
Hawes DL8 3NT
The Firs
The property
Substantial Victorian Family Home
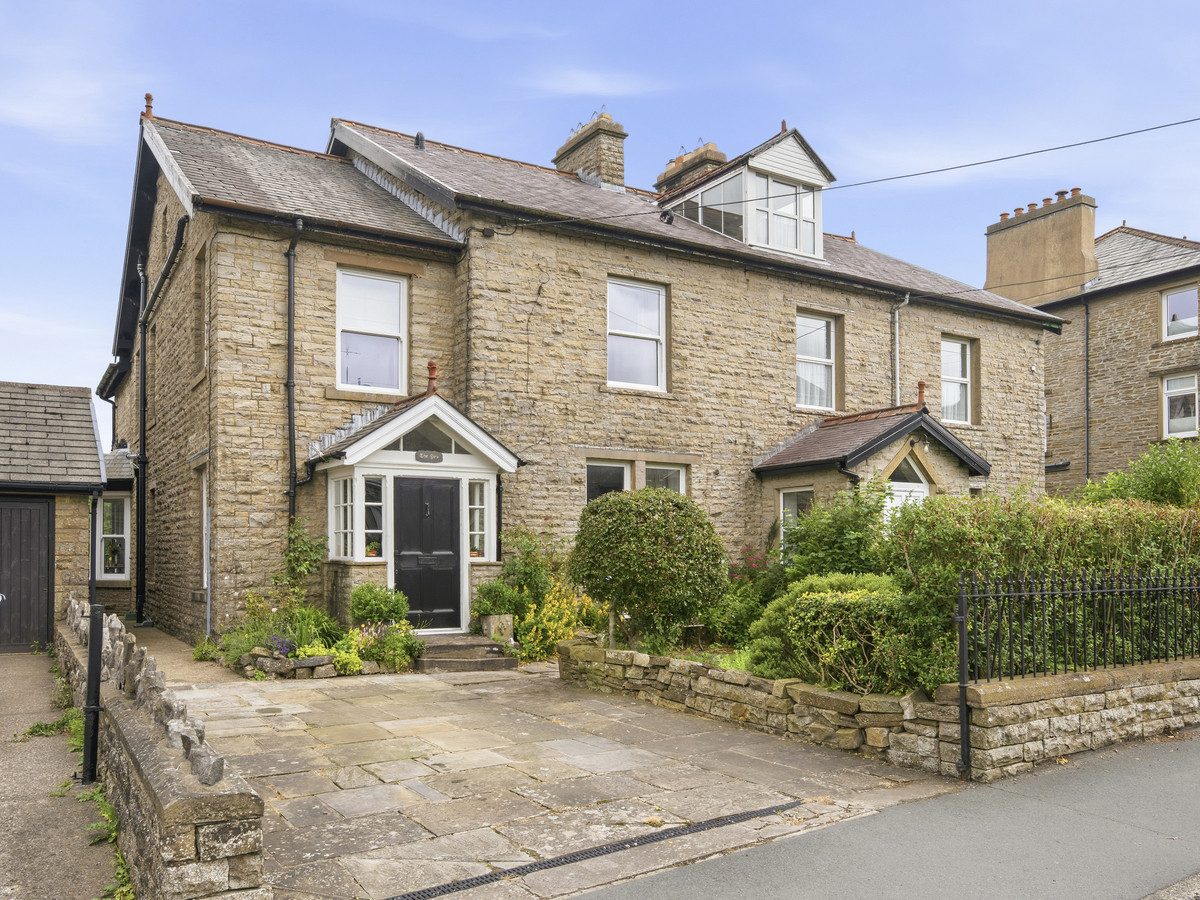
The Firs is an immaculately presented and generously proportioned Victorian family home, ideally situated in the sought-after market town of Hawes.
Beautifully maintained, this impressive property retains a wealth of original period features, seamlessly blending timeless character with modern comforts.
Hawes is a thriving Dales market town offering an excellent range of independent shops, restaurants, cafés and traditional pubs. The town benefits from a strong community spirit, with a primary school, medical centre, church and a popular weekly outdoor market. Surrounded by breathtaking countryside and renowned walking routes, Hawes attracts both residents and visitors throughout the year. It is also home to the famous Wensleydale Creamery, a major local employer producing its award-winning Wensleydale cheeses.
Stepping through the front door, you are welcomed by an impressive entrance hall featuring a striking staircase that immediately sets the tone for the rest of the home. The elegant living room boasts a beautifully carved mahogany fireplace, creating a warm and inviting space. The current owners have thoughtfully reconfigured the ground floor by opening up the dining room to create a spacious open-plan kitchen and dining area, ideal for modern family living and entertaining. A practical utility room provides direct access to the rear garden, while a hidden 'secret' room off the kitchen offers exceptional flexibility as a sixth bedroom, home office or hobby room. This versatile space also benefits from its own en-suite shower room.
The first floor offers well-proportioned accommodation comprising three generous double bedrooms, two of which enjoy en-suite facilities, a further single bedroom and a stylish family bathroom.
Occupying the second floor is an impressive principal suite, featuring a spacious bedroom, a contemporary shower room complete with a sauna, and a large walk-in dressing room, creating a luxurious and private retreat.
The current owners have undertaken an extensive programme of improvements, ensuring the property is presented in excellent condition and ready to be enjoyed. Enhancements include a complete electrical rewire, new boiler, radiators, central heating system, oil tank and immersion heater, all installed in 2021. The beautifully appointed kitchen features bespoke walnut cabinetry, elegant marble worktops and premium Miele appliances, with several appliances being brand new and unused.
Externally, the property enjoys attractive, low-maintenance gardens to both the front and rear, with a combination of lawn and flagged seating areas. A private driveway provides off-road parking, with additional vehicle access to the rear offering further parking if required. There is also ample on-street parking available to the front of the property. The rear garden enjoys spectacular far-reaching views across the surrounding Dales countryside, providing the perfect setting to relax and unwind.
Early viewing is highly recommended to fully appreciate the space, character and exceptional standard of accommodation that this outstanding family home has to offer.
At a glance
- Substantial Victorian Family Home
- Living Room With Multi Fuel Stove
- Large Kitchen Diner With Miele Appliances
- Utility Room & Cloakroom
- 6 Bedrooms, 4 Ensuites
- Family Bathroom With Roll Top Bath
- Driveway Parking
- Front & Rear Gardens With Views
- Sauna Situated On The Second Floor
- Viewing Highly Recommended With No Chain
Living Room With Multi Fuel Stove
Gallery
Every room, inside and out
The accommodation
A room-by-room schedule
Set out floor by floor, as a plan would read it — from the entrance hall through to the gardens beyond.
Large Kitchen Diner With Miele Appliances
Plans & location
Floorplans and the lie of the land
Request the video viewing
Interest piqued? Here’s what’s next.
Photographs got you this far - we picked them so they would! Our private video viewings take you further. One of our viewers will walk and talk you through The Firs properly - inside and out, room by room, pointing out every feature and every issue as they go.
Your time is precious (and so is your fuel), so whittle your shortlist down from the sofa. We’ll get you through the door just as soon as we know how much you loved it from afar.
Request received.
One of the team will pick this up and send the video viewing of The Firs over to you - a person does this, not a machine, so if you’ve caught us outside office hours it’ll be with you when we’re back at our desks.