
Warcop CA16 6PD
The Granary
The property
Recently Modernised First Floor Apartment
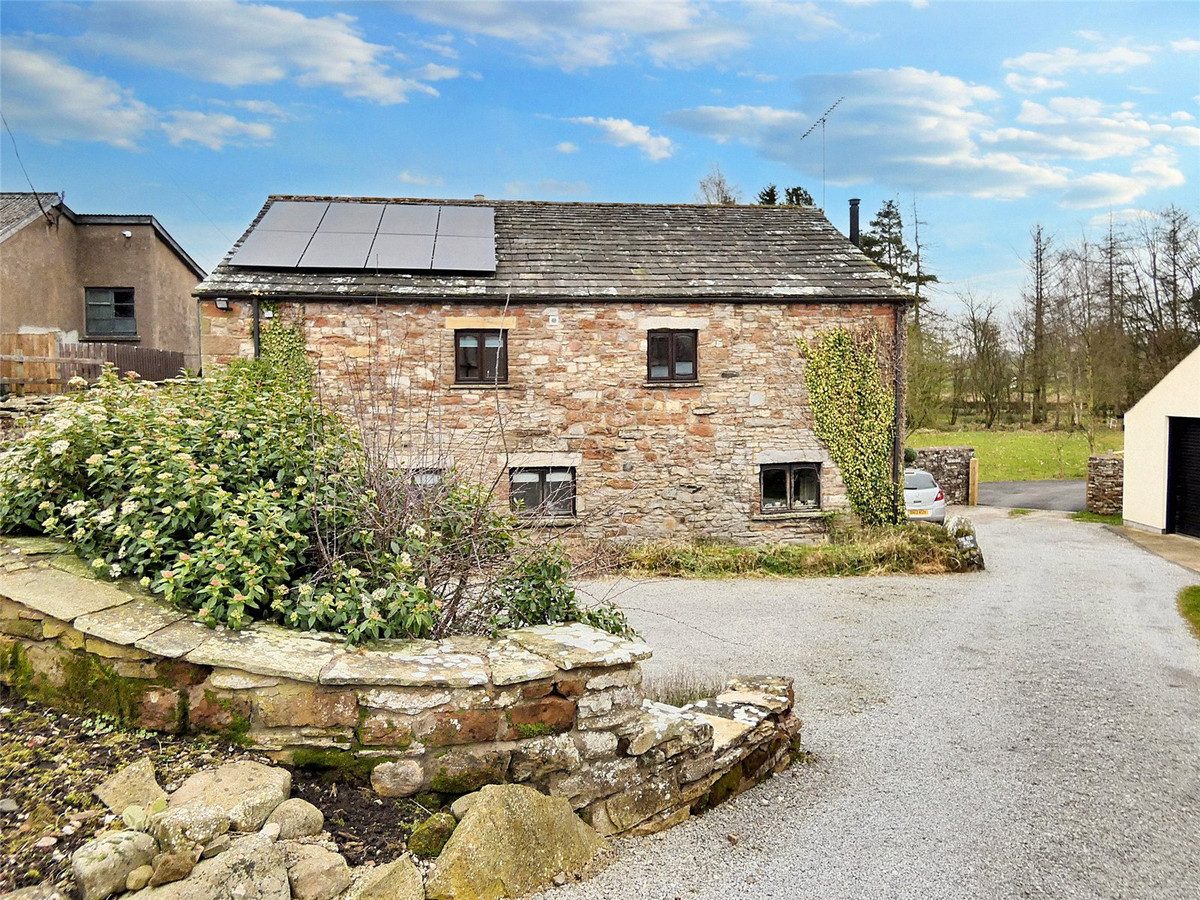
The Granary is a recently modernised, first-floor apartment with all accommodation on one level and easy access, this home is well-suited for buyers looking for step-free living.
Warcop sits in the North Pennines, an area of outstanding natural beauty, mid-way between Appleby and Brough. There is a good community with pub, village hall, a respected Church Of England primary school and day nursery. Secondary schools are in the nearby market towns of Kirkby Stephen and Appleby In Westmorland, under 6 miles, where there is a wide range of shops, pubs, medical and sporting facilities and Kirkby Stephen, less than 5 miles. The location offers great travel links via road to the A66 & M6 and mainline rail via the Settle- Carlisle line, the nearest station being at Appleby.
The first-floor apartment with level access, offering all accommodation on one level has recently been modernised, works include a new kitchen, bathroom, wall insulation, installation of photovoltaic solar panels and new night storage heaters. The property has been redecorated throughout.
The accommodation is spacious and bright, there is a large sitting room with dual aspect windows and a well fitted modern kitchen. There is family bathroom and two double bedrooms, the master has an en suite WC which you could easily create into an en suite shower room.
Outside, is a small space for potted plants by the door. Steps lead down to the gravel parking area.
The Granary is a perfect bolt hole, investment property or starter home.
At a glance
- Recently Modernised First Floor Apartment
- Quiet Village Location
- 2 Double Bedrooms
- House Bathroom & Space For En Suite
- Large Living Room
- Newly Fitted Kitchen
- New Modern Night Storage Heaters
- PV Solar Panels
- Private Off Road Parking Area
- Single-Level Living & Access
Quiet Village Location
Gallery
Every room, inside and out
The accommodation
A room-by-room schedule
Set out floor by floor, as a plan would read it — from the entrance hall through to the gardens beyond.
2 Double Bedrooms
Plans & location
Floorplans and the lie of the land
Request the video viewing
Interest piqued? Here’s what’s next.
Photographs got you this far - we picked them so they would! Our private video viewings take you further. One of our viewers will walk and talk you through The Granary properly - inside and out, room by room, pointing out every feature and every issue as they go.
Your time is precious (and so is your fuel), so whittle your shortlist down from the sofa. We’ll get you through the door just as soon as we know how much you loved it from afar.
Request received.
One of the team will pick this up and send the video viewing of The Granary over to you - a person does this, not a machine, so if you’ve caught us outside office hours it’ll be with you when we’re back at our desks.