
Gunnerside DL11 6LE
The Haven
The property
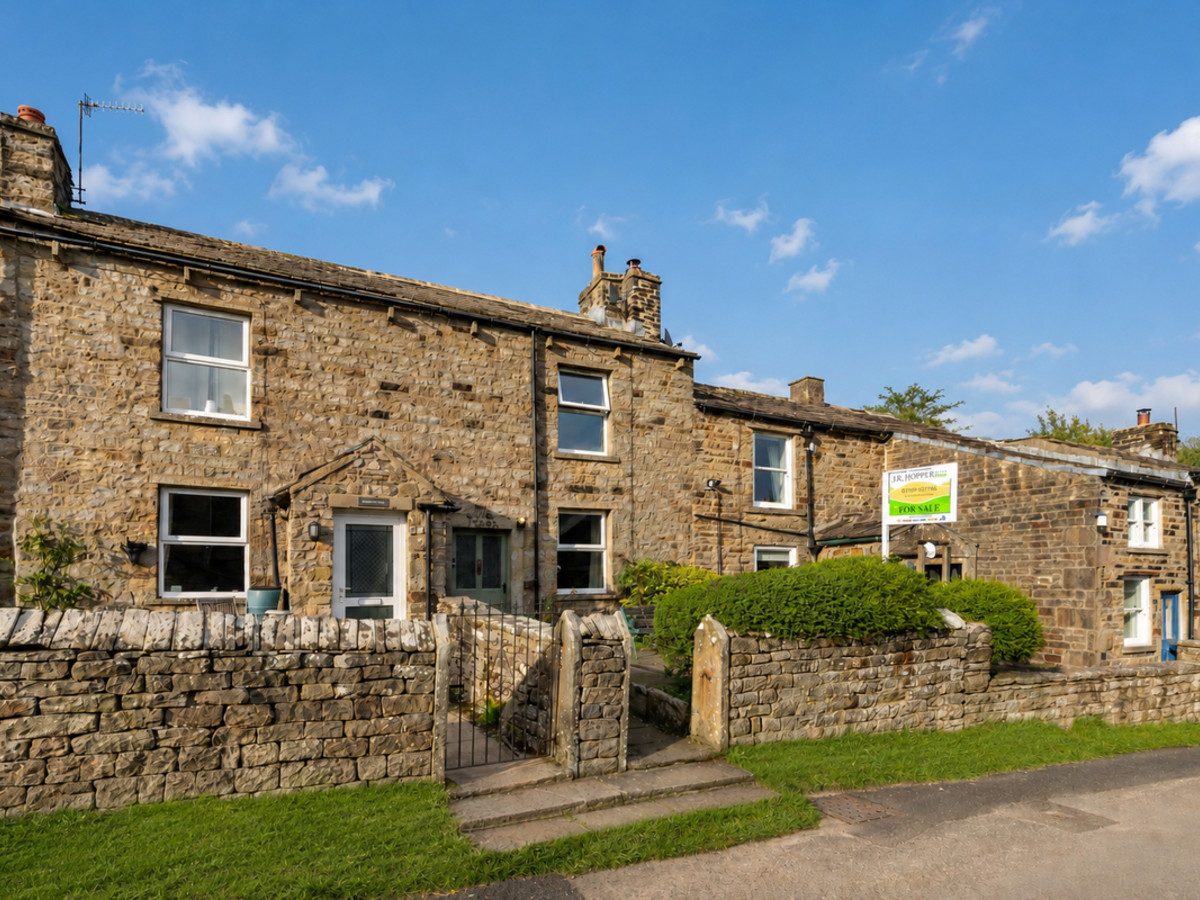
Charming Two-Bedroom Terraced Cottage Full Of Character
The Haven is a charming two-bedroom terraced cottage, full of character, situated in the highly sought-after village of Gunnerside.
Gunnerside is a thriving Dales community, offering a range of local amenities including the community-owned pub, The Kings Head, a church, primary school, tearoom, and village hall. The surrounding countryside provides exceptional walking opportunities directly from the doorstep, with routes along the Pennine Way and the renowned Coast to Coast Walk. The beautiful River Swale is also just a short stroll away.
The popular market towns of Reeth, approximately six miles away, and Hawes, around ten miles distant, offer a wider selection of shops, cafés, and traditional pubs.
The Haven provides spacious accommodation over two floors. The ground floor features a cosy living room with a log-burning stove and a well-appointed kitchen diner to the rear. Stone-flagged flooring with underfloor heating extends throughout the ground floor, adding both warmth and character. On the first floor, there are two generously sized double bedrooms and a house bathroom.
Externally, the property benefits from low-maintenance front and rear gardens, complete with seating areas to enjoy the stunning Swaledale scenery. Parking is readily available within the village.
The Haven represents an ideal opportunity as a first-time home, a holiday retreat, or a sound investment property.
At a glance
- Charming Two-Bedroom Terraced Cottage Full Of Character
- Sought-After Village Location In The Heart Of Gunnerside
- Low-Maintenance Front And Rear Gardens With Scenic Views
- Spacious Living Accommodation Over Two Floors
- Cosy Living Room With Log-Burning Stove
- Well-Appointed Kitchen Diner With Stone-Flagged Flooring And Underfloor Heating
- Two Generously Sized Double Bedrooms And House Bathroom
- Excellent Walking Opportunities Directly From The Doorstep
- Close To Local Amenities Including Pub, Tearoom, Primary School, And Village Hall
- Ideal As A First-Time Home, Holiday Retreat Or Investment Property
Sought-After Village Location In The Heart Of Gunnerside
Gallery
Every room, inside and out
The accommodation
A room-by-room schedule
Set out floor by floor, as a plan would read it — from the entrance hall through to the gardens beyond.
Low-Maintenance Front And Rear Gardens With Scenic Views
Plans & location
Floorplans and the lie of the land
Request the video viewing
Interest piqued? Here’s what’s next.
Photographs got you this far - we picked them so they would! Our private video viewings take you further. One of our viewers will walk and talk you through The Haven properly - inside and out, room by room, pointing out every feature and every issue as they go.
Your time is precious (and so is your fuel), so whittle your shortlist down from the sofa. We’ll get you through the door just as soon as we know how much you loved it from afar.
Request received.
One of the team will pick this up and send the video viewing of The Haven over to you - a person does this, not a machine, so if you’ve caught us outside office hours it’ll be with you when we’re back at our desks.