
J.R. Hopper & Co.
The Jolly Farmers, 63 High Street, Kirkby Stephen, CA17 4SH

Kirkby Stephen CA17 4SH

The Jolly Farmers, 63 High Street

Guide Price £495,000 - £525,000
9 bedrooms D EPC rating D

The property

Superb House In Eden Dales Market Town


Kirkby Stephen is just ten miles from J38 of the M6, and the trans-Pennine A66 is 5 miles away is well placed for Kendal, Penrith, Appleby, the Lake District & the Dales.

The scenic Settle to Carlisle Railway is 1 mile away and the Coast to Coast and Lady Annes Highway footpaths run through the town. The walks provide a steady stream of guests, many staying for 2 nights as they break the journey half way, with a rest day, and return later for a longer stay. Kirkby Stephen has highly regarded primary and grammar schools, as well as a good range of shops, restaurants, pubs, church, chapel and doctor's surgery. There is a weekly outdoor market and an thriving agricultural mart. There are also excellent sports facilities in town with cricket, football and Upper Eden rugby club.

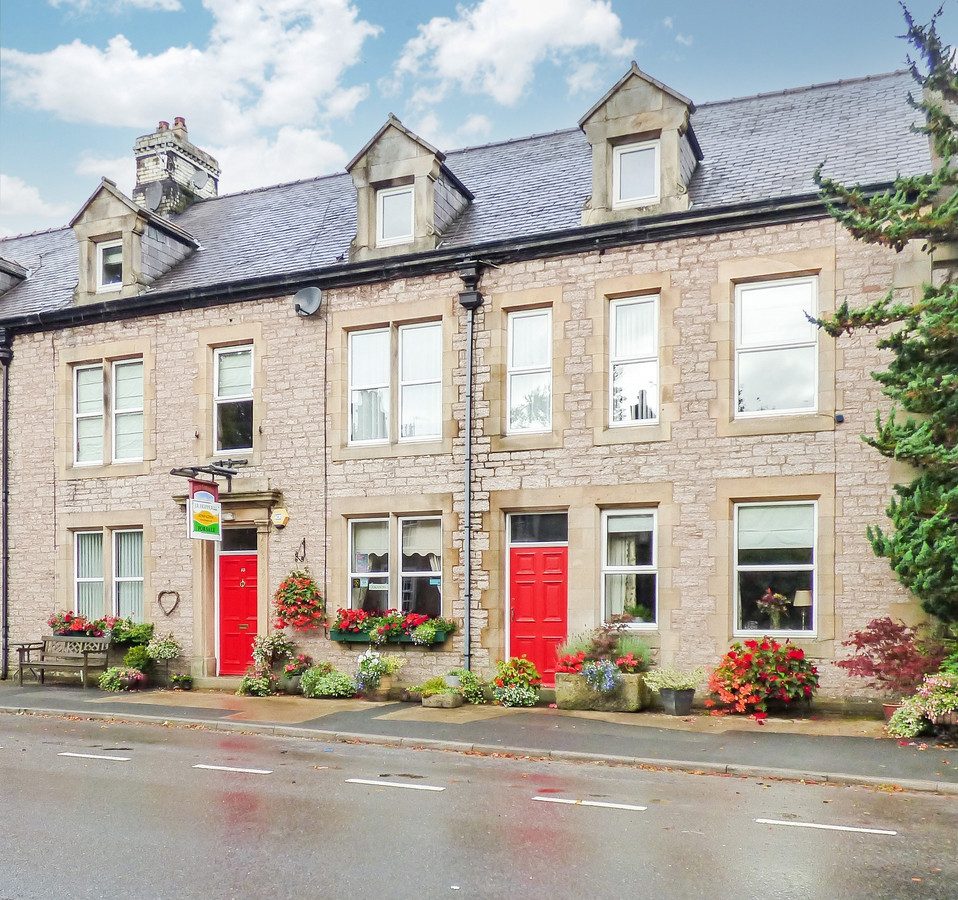
The house is a former coaching inn, with many original features as well as the high ceilings and generous apportioned rooms one expects in a Victorian house. It benefits from double glazing, gas central heating and is beautifully decorated throughout.

Currently the property is ran as a successful B&B by Carol Pepper, for the past 25 years. Carol runs the business with family members and is looking to retire and spend more time with grandchildren. Over the past three years the turnover averaged £70,000 - £80,000, under the VAT threshold. This is based on only opening for 6 months from Easter to October. Turnover could easily be increased by extending opening periods, offering evening meals, afternoon teas and further advertising or outside catering.

On the ground floor is a welcoming entrance hall with turned staircase. The large guest lounge and bar area lead through to a beautiful dining room. There is a cosy owners lounge, commercial kitchen, rear hall, cloakroom and purpose built drying room. The first floor has five lovely en-suite lettings rooms, and stairs to a large store/bedroom. On the second floor are a further four en-suite letting rooms.

Externally, to the rear of the house is a large yard, ideal for parking, with access to Faraday Road. There is also a lovely private patio with garden area and lean to stores. Within the rear yard is a detached two bedroom cottage, this is available by separate negotiation and could provide owners accommodation or extra income for The Jolly Farmers.

An excellent family home or lifestyle business.

At a glance

  • Superb House In Eden Dales Market Town
  • Dales, Lakes & Coast to Coast Walks Nearby
  • 9 Ensuite Bedrooms
  • 2 Good Reception Rooms
  • Catering Kitchen, Laundry & Boot Room
  • Rear Patio, Large Yard & Parking
  • Excellent Decorative Order
  • Character & Period Features
  • An Excellent Family Home Or Lifestyle Business

Documents

Dales, Lakes & Coast to Coast Walks Nearby

The accommodation

A room-by-room schedule

Set out floor by floor, as a plan would read it — from the entrance hall through to the gardens beyond.

Ground Floor
Entrance Hall Fitted carpet. Dado rail. Internal glazed door. Front door.
Hallway Large welcoming hallway. Fitted carpet. Radiator. Decorative coving and arch. Dado rail. Staircase.
Sitting Room Front facing reception room. Fitted carpet. Fireplace housing gas fire. Alcove. Dado rail. Double glazed window to front.
Guest Lounge Lovely, large guest lounge and bar area with access to the breakfast room. Fitted carpet. Stone hearth with electric stove. Two radiators. TV point. Alcove shelving. Dado rail. Double glazed windows to front and rear.
Dining Room Large guest dining area. Fitted carpet. Radiator. Two built in cupboards. Two double glazed windows to front.
Kitchen Large commercial kitchen with separate "washing" area. Non slip flooring. Range of stainless steel work surfaces. All catering equipment to be negotiated including fridge/freezer, two ovens, grill and dishwasher. Large double glazed door to rear and window.
Rear Hall Hardwearing flooring. Under stairs cupboard. Double glazed door to rear.
W/C Fitted carpet. WC. Wash basin set in vanity unit. Frosted double glazed window.
Drying/Boot Room Accessed from the rear patio. Purpose built drying room. Non slip flooring. Single drainer stainless steel sink unit. Dehumidifier, heaters, & Extractor fan. Internal window to kitchen. Double glazed window and door.
First Floor
Landing Fitted carpet. Turned staircase. Stained glass window to rear. Fire door.
Bedroom Four Rear double bedroom. Fitted carpet. TV point. Radiator. Double glazed window to rear. En-Suite: Karndean flooring. WC. Wash basin. Shower. Illuminated mirror. Heated towel rail. Extractor fan.
Bedroom Five Newly decorated, lovely, front family room. Fitted carpet. Radiator. TV point. Two double glazed windows to front with electric blinds. En-Suite: Karndean flooring. WC. Wash basin. Double shower. Illuminated mirror. Heated towel rail. Extractor fan.
Bedroom Two Large, front family room. Fitted carpet. Two radiators. TV point. Two double glazed windows to front. En-Suite: Karndean flooring. WC. Wash basin set in vanity unit. Double shower. Illuminated mirror. Heated towel rail. Extractor fan.
Bedroom Three Rear double bedroom. Fitted carpet. Radiator. TV point. Double glazed window to rear. En-Suite: Karndean flooring. WC. Wash basin. Bath with shower over. Heated towel rail. Extractor fan. Double glazed window to rear.
Bedroom One Front double bedroom with dressing area. Fitted carpet. Radiator. TV point. Double glazed window to front. En-Suite: Karndean flooring. WC. Wash basin. Bath with shower over. Illuminated mirror. Heated towel rail. Extractor fan. Double glazed window to front.
Second Floor
Landing Fitted carpet. Turned staircase. Velux window.
Bedroom Nine Rear double bedroom. Fitted carpet. Radiator. TV point. Velux window. En-Suite: Karndean flooring. WC. Wash basin. Shower. Illuminated mirror. Heated towel rail. Extractor fan.
Bedroom Six Family bedroom. Fitted carpet. Radiator. TV point. Double glazed dorma window to front. En-Suite: Karndean flooring. WC. Wash basin. Double shower. Illuminated mirror. Heated towel rail. Extractor fan.
Bedroom Seven Large bedroom. Fitted carpet. Radiator. TV point. Double glazed dorma window to front. En-Suite: Karndean flooring. WC. Wash basin. Double shower. Illuminated mirror. Heated towel rail. Extractor fan.
Bedroom Eight Rear double bedroom. Fitted carpet. Radiator. TV point. Velux window. Newly fitted en-suite: Karndean flooring. WC. Wash basin. Bath with shower over. Illuminated mirror. Heated towel rail. Extractor fan.
Outside
Patio Private patio to the rear with steps leading to the yard. Two useful storage sheds. Access to the kitchen and rear hall.
Yard Large tarmac yard to the rear, providing ample off-road parking for several vehicles or motorcycles with direct access on to Faraday Road.
Stores Useful lean-to stores in rear yard area
Parking The yard provides excellent off-road parking. There is ample safe street parking on both High Street and Faraday Road.
Agents Notes
Additional Notes Bed and Breakfast bedroom furniture, dining room furniture and kitchen equipment to be included in sale. Other items through negotiation. Over the past three years the turnover averaged £70,000 - £80,000, under the VAT threshold. Accounts are available after viewing Garth View is a detached, two bedroom house with separate access via Faraday Road. This is also available for sale by separate negotiation.
9 Ensuite Bedrooms

Plans & location

Floorplans and the lie of the land


Location

Request the video viewing

Interest piqued? Here’s what’s next.

Photographs got you this far - we picked them so they would! Our private video viewings take you further. One of our viewers will walk and talk you through The Jolly Farmers properly - inside and out, room by room, pointing out every feature and every issue as they go.

Your time is precious (and so is your fuel), so whittle your shortlist down from the sofa. We’ll get you through the door just as soon as we know how much you loved it from afar.

Request received.

One of the team will pick this up and send the video viewing of The Jolly Farmers over to you - a person does this, not a machine, so if you’ve caught us outside office hours it’ll be with you when we’re back at our desks.

We'll use your details to arrange your viewing, plus one welcome email - unsubscribe anytime. Privacy policy