
Reeth DL11 6TX
The Laurels
The property
Impressive Grade II Listed Georgian Residence In The Heart Of Reeth
The Laurels, Reeth is an impressive Grade II Listed three-storey Georgian residence occupying a prominent position with superb open views in the heart of the highly sought-after Swaledale village of Reeth.
This substantial home is rich in character and period charm, offering elegant and versatile accommodation throughout.
Set across three floors, the property blends timeless Georgian architecture with practical modern living, making it ideally suited as a substantial family home, multigenerational residence, or lifestyle property with additional income potential. The property has previously been ran on a weekend basis, as a bed and breakfast by the current owner, and there is significant scope for this to be reinstated if desired.
The ground floor offers an exceptional range of living space, beginning with a welcoming entrance porch featuring striking stained-glass detail and leading into a characterful central hallway. A selection of beautifully proportioned reception rooms includes a formal dining room and spacious living room, both with bay windows framing stunning hill views, together with an additional sitting room featuring a wood-burning stove and opening into a bright sunroom—creating a wonderful space for relaxing or entertaining. The well-appointed kitchen includes integrated appliances and a breakfast bar, complemented by a separate utility room.
Furthermore, there is a study/home office, a 6th bedroom and an additional ground floor bathroom adding further flexibility for home working, guests, or independent living.
To the first floor are three generous double bedrooms, all enjoying attractive outlooks, and all benefiting from en-suite shower rooms.
The second floor forms a superb self-contained two-bedroom apartment, offering excellent versatility for extended family, independent living, or holiday letting. This floor benefits from its own private external access, while also remaining seamlessly connected to the main house if desired. The accommodation comprises a comfortable living room, fitted kitchen/diner, bathroom, and two additional double bedrooms, all enjoying charming views across the village green or surrounding hills.
The property benefits from oil central heating, throughout the ground and first floor, while the top floor is heated by electric radiators and an immersion to heat the water.
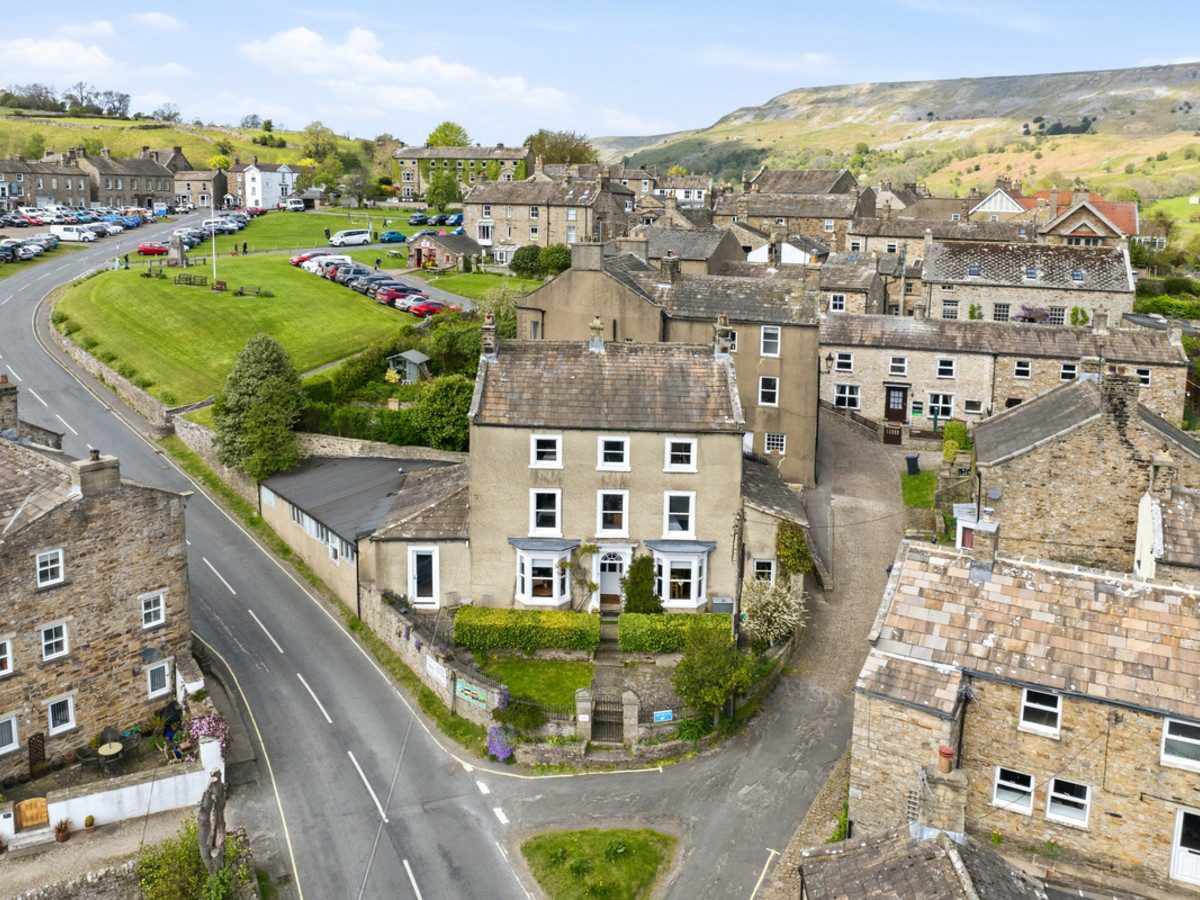
Externally, the property is further enhanced by attractive gardens, ideal for enjoying the beautiful surroundings, alongside garages and ample off-street parking for up to 6 vehicles—a rare and valuable asset within this desirable village location. The garaging and parking are conveniently situated adjacent to the house, as highlighted on the areal photo.
Combining elegant period features, generous proportions, and highly flexible accommodation, The Laurels presents a rare opportunity to acquire a distinguished Yorkshire Dales home in one of the region’s most picturesque and sought-after settings, with scope for a variety of lifestyle and income-generating uses.
At a glance
- Impressive Grade II Listed Georgian Residence In The Heart Of Reeth
- Substantial And Versatile Accommodation Arranged Over Three Floors
- Self-Contained Two-Bedroom Top Floor Apartment With Private External Access
- Modern Fitted Kitchen, Utility Room & Cloakroom
- Rare Opportunity To Acquire A Distinguished Home In A Highly Sought-After Yorkshire Dales Village
- Attractive Gardens, Garages And Ample Off-Street Parking
- Prominent Position & Superb Views
- Ideal For Multigenerational Living, Holiday Letting Or Income Potential
- Six Spacious Bedrooms, Several With En-Suite Facilities
Substantial And Versatile Accommodation Arranged Over Three Floors
Gallery
Every room, inside and out
The accommodation
A room-by-room schedule
Set out floor by floor, as a plan would read it — from the entrance hall through to the gardens beyond.
Self-Contained Two-Bedroom Top Floor Apartment With Private External Access
Plans & location
Floorplans and the lie of the land
Request the video viewing
Interest piqued? Here’s what’s next.
Photographs got you this far - we picked them so they would! Our private video viewings take you further. One of our viewers will walk and talk you through The Laurels properly - inside and out, room by room, pointing out every feature and every issue as they go.
Your time is precious (and so is your fuel), so whittle your shortlist down from the sofa. We’ll get you through the door just as soon as we know how much you loved it from afar.
Request received.
One of the team will pick this up and send the video viewing of The Laurels over to you - a person does this, not a machine, so if you’ve caught us outside office hours it’ll be with you when we’re back at our desks.