
Thoralby DL8 3SU
The Old Chapel
The property
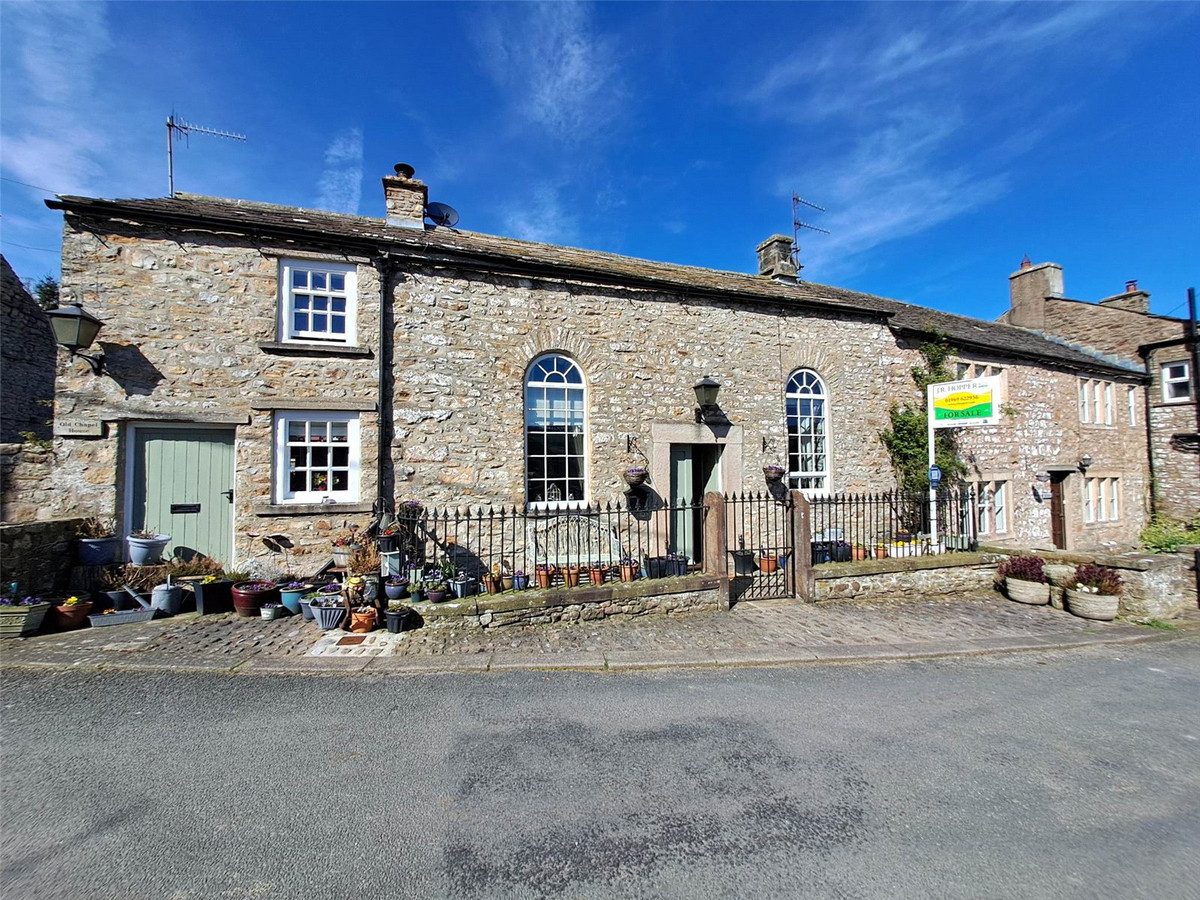
Beautifully Presented Grade II Listed Chapel
The Old Chapel House is a beautifully finished, converted Chapel situated in the village of Thoralby.
This property could be the perfect family or second home.
Thoralby is nestled in the heart of Wensleydale. The village is a fantastic starting point for numerous walks. The famous Aysgarth Falls are just one mile away, as well as tearooms, petrol garage two pubs. There is a primary school, village shop and tearoom in nearby West Burton. The busy Market Towns of Leyburn and Hawes are both approximately 8 miles away.
The property is Grade II listed and has been sympathetically converted. It benefits from double glazed windows throughout, multi-fuel stove and period features such as two chapel windows, original stonework, and beams.
The accommodation is spacious, and you enter the property via the inviting living room with multi fuel stove, with adjacent separate dining room, fitted kitchen with Belling 90 Dual Fuel Range cooker and space for a small table and to the rear is a covered walkway, which leads to the storeroom and outside courtyard. On the first floor there is a large galleried landing, 2 double bedrooms and the house bathroom.
Externally, there is a paved area to the south facing front with enough space for seating and a selection of pots. To the rear is a paved yard which is a suntrap in the afternoon sun. There is also space for the properties gas bottles to be stored here.
Anti-money laundering (AML) checks
Should a purchaser(s) have an offer accepted on a property marketed by J.R. Hopper & Co., they will need to undertake an AML check. We require this to meet our obligation under AML regulations and it is a legal requirement. We use a specialist third party service, provided by Lifetime Legal, to verify your identity. The cost of these checks is £60 (including VAT) per purchase, payable in advance directly to Lifetime Legal, when an offer is agreed and prior to a sales memorandum being issued. This charge is non-refundable under any circumstances.'
At a glance
- Beautifully Presented Grade II Listed Chapel
- Character Period Features
- 2 Double Bedrooms
- Lounge with Multi-fuel Stove
- Separate Dining Room
- Galleried Landing
- Flagged Courtyard To Rear
- South Facing With Path & Railings
- Gas Central Heating & Double Glazing
- Popular Village Location
Documents
Character Period Features
Gallery
Every room, inside and out
The accommodation
A room-by-room schedule
Set out floor by floor, as a plan would read it — from the entrance hall through to the gardens beyond.
2 Double Bedrooms
Plans & location
Floorplans and the lie of the land
Request the video viewing
Interest piqued? Here’s what’s next.
Photographs got you this far - we picked them so they would! Our private video viewings take you further. One of our viewers will walk and talk you through The Old Chapel properly - inside and out, room by room, pointing out every feature and every issue as they go.
Your time is precious (and so is your fuel), so whittle your shortlist down from the sofa. We’ll get you through the door just as soon as we know how much you loved it from afar.
Request received.
One of the team will pick this up and send the video viewing of The Old Chapel over to you - a person does this, not a machine, so if you’ve caught us outside office hours it’ll be with you when we’re back at our desks.