
J.R. Hopper & Co.
The Old Rectory, Spennithorne, DL8 5PR

Spennithorne DL8 5PR

The Old Rectory

Guide Price £450,000 - £500,000
3 bedrooms E EPC rating E
Under offer

The property

Semi-Detached Georgian Property


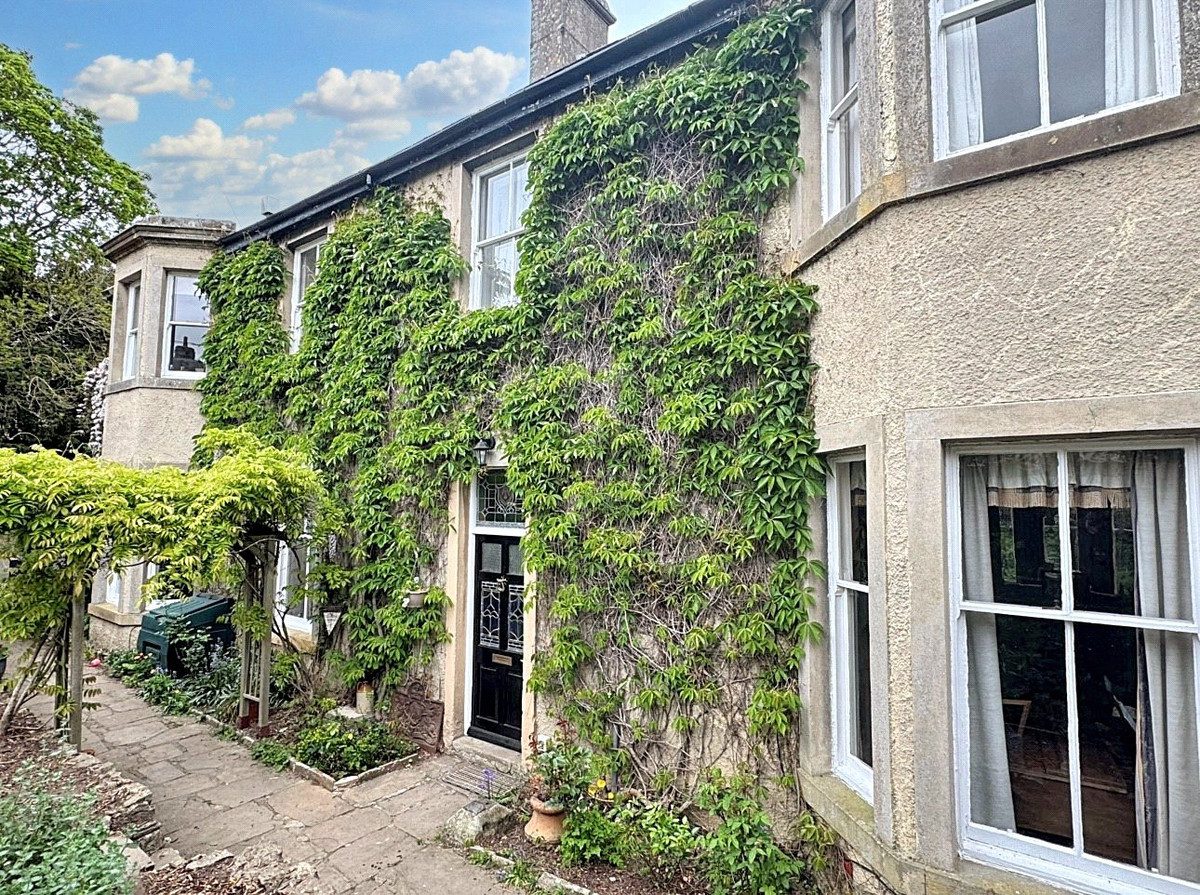
The Old Rectory is a superb Georgian property which was built in 1820 and still retains a vast amount of period features.

It formed part of the original vicarage until it was split some years ago.

The property is located in the sought after village of Spennithorne, which has a reputable primary school, community pub and Church while the neighbouring village of Harmby benefits from a village hall, pub and sports facilities too.

To the ground floor of The Old Rectory there is a welcoming entrance hall, Light and airy living room, well-appointed kitchen, dining room and downstairs WC. On the first floor there are 3 double bedrooms, one of which has an en suite shower and WC. There is also a good-sized family bathroom.

Outside there is a private walled South facing garden which stretches around the front and side of the property providing an ideal place to sit outside and enjoy the peace and quiet.

The property has private off road parking for 2 vehicles.

The Old Rectory has a wealth of character and needs to be viewed in person to appreciate its charm and uniqueness.

At a glance

  • Semi-Detached Georgian Property
  • Characterful Period Features
  • Sought After Village Location
  • 3 Double Bedrooms
  • 2 Reception Rooms
  • Well Appointed Kitchen
  • House Bathroom & Separate WC
  • Oil Central Heating
  • Off Street Parking
  • Enclosed Garden To Front & Side

Documents

Characterful Period Features

The accommodation

A room-by-room schedule

Set out floor by floor, as a plan would read it — from the entrance hall through to the gardens beyond.

01 GROUND FLOOR
Entrance Hall Wooden flooring. Ceiling rose. Coved ceiling. Picture rail. Dado rail. Victorian style radiator. Understairs cupboard. Window to front.
Downstairs WC Tiled flooring. WC. Washbasin. Coat hooks.
Living Room Parquet flooring. Ceiling rose. Coved ceiling. Picture rail. 2 Victorian style radiators. Marble fireplace surround. Multi fuel stove. Feature alcoves and cupboards. Doors to rear garden. Large bay window to front with wooden shutters.
Kitchen Tiled flooring. Coved ceiling. Picture rail. Radiator. Good range of wall and base units. Plumbing for dish washer and washing machine. Cupboard housing boiler. Integrated electric oven and grill. Electric hob. Extractor fan. Window to front.
Dining Room Engineered oak flooring. Ceiling rose. Coved ceiling. Picture rail. 2 Victorian style radiators.
02 FIRST FLOOR
Stairs & Landing Lovely spacious stairs and landing. Fitted carpet. Radiator. Picture rail upto half stairs. Dado rail. 2 Feature alcove shelves. 2 Windows to the front with spectacular views.
Bedroom 1 Large double bedroom. Fitted carpet. Picture rail. Loft access. 2 Radiators. Feature cast iron fireplace. Window to side with wooden shutters and views of historical church. Large bay window to front with wooden shutters and spectacular views.
En suite En suite with WC, washbasin and heated towel rail. Separate en suite housing shower.
Bedroom 2 Good double bedroom. Fitted carpet. Radiator. Large bay window to front with wooden shutters and spectacular views.
Bedroom 3 Double bedroom. Fitted carpet. Radiator. Feature alcove shelving. Loft access. Window to rear.
Bathroom Laminate wooden flooring. Partially tiled walls. Coved ceiling. Cupboard housing hot water cylinder. WC. Washbasin. Bath with electric rainfall shower over. Frosted window to rear.
03 OUTSIDE
Front Enclosed private garden. Garden gate. Paved footpath to front and side. Raised flower beds. Well established shrubs and rose bushes.
Side Suntrap patio area. Steps up to lawned garden. Garden shed with power and light. Green house. Summer house. External power.
Parking 2 allocated parking spaces to the side.
04 AGENTS NOTES
Services Mains water and sewarage. Broadband: Basic, 21 Mbps, Ultrafast, 8000 Mbps. Flood Risk: No Risk
Sought After Village Location

Plans & location

Floorplans and the lie of the land


Location

Request the video viewing

Interest piqued? Here’s what’s next.

Photographs got you this far - we picked them so they would! Our private video viewings take you further. One of our viewers will walk and talk you through The Old Rectory properly - inside and out, room by room, pointing out every feature and every issue as they go.

Your time is precious (and so is your fuel), so whittle your shortlist down from the sofa. We’ll get you through the door just as soon as we know how much you loved it from afar.

Request received.

One of the team will pick this up and send the video viewing of The Old Rectory over to you - a person does this, not a machine, so if you’ve caught us outside office hours it’ll be with you when we’re back at our desks.

We'll use your details to arrange your viewing, plus one welcome email - unsubscribe anytime. Privacy policy