
Lunds LA10 5PX
The Old School
The property
Characterful Former School Conversion.
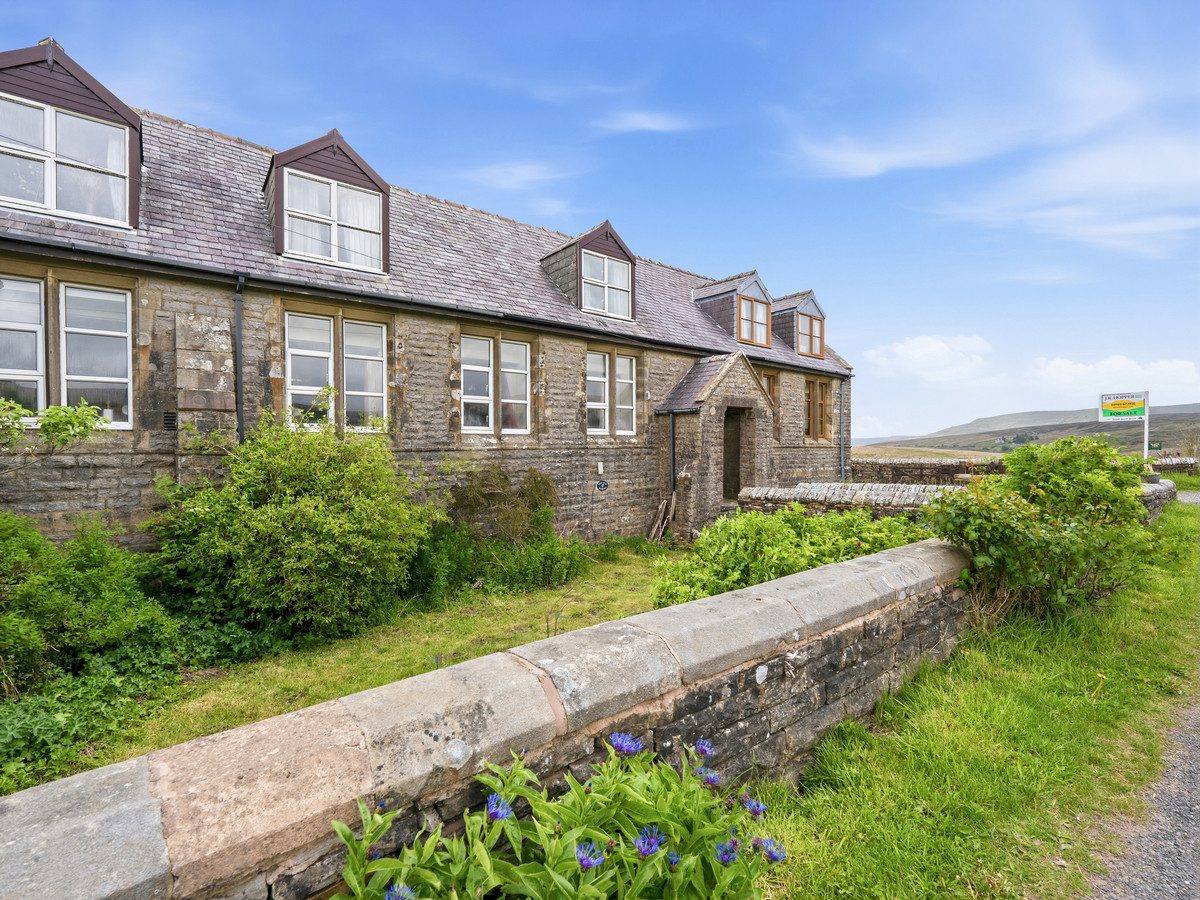
The Old School is an attractive and characterful home, forming one of two residences created during the 1980s conversion of the former Lunds School, an impressive high-vaulted building dating from the 1870s.
Occupying the central position within a row of three properties, it is flanked on one side by the original Victorian schoolmaster's house and on the other by Curlew Cottage, the second dwelling formed from the former school. The sympathetic conversion has successfully preserved much of the building's original charm and architectural character, creating a unique and spacious home in an enviable rural setting.
Situated approximately half a mile from the Moorcock licensed tearoom, just off the B6259, the property enjoys a peaceful yet accessible position amidst the spectacular Yorkshire Dales countryside. The market towns of Hawes and Kirkby Stephen are located approximately six and ten miles away respectively, providing a comprehensive range of everyday amenities and services. Surrounded by open countryside, the property benefits from far-reaching views and excellent walking opportunities in every direction, whilst retaining the reassurance of neighbouring properties close by.
The accommodation is generously proportioned throughout. The principal entrance is located to the rear of the property and is reached via a short walk across the rear garden from the designated parking area. An entrance lobby provides practical space for coats and footwear and incorporates plumbing for a washing machine, creating a highly versatile utility and boot room. Wooden steps lead up to a well-appointed kitchen and a spacious living and dining room, enhanced by large windows that flood the space with natural light and reflect the character of the original school building. The ground floor also includes a useful cloakroom/WC and, accessed via two steps, a secondary entrance lobby which provides access through a fire door to a shared front porch. This area is also used by Curlew Cottage and allows both properties to enter and exit via the school's original timber front doors, providing a practical point for deliveries, loading and unloading, and day-to-day access.
To the first floor are three well-proportioned double bedrooms, served by a family bathroom and a separate shower room.
Externally, the property enjoys enclosed lawned gardens to both the front and rear. The front garden is bounded by traditional dry-stone walling, while the rear garden provides a pleasant and private outdoor space with established shrubs and delightful views across the surrounding fields. A shared driveway runs alongside the property, with rights granted for The Old School to park one vehicle.
A particularly valuable feature of the property is the substantial cellar, which offers excellent storage space and may present potential for further conversion, subject to any necessary planning permissions and statutory consents.
Combining character, generous living space and an exceptional rural setting, The Old School is well suited as a permanent residence, holiday home or investment opportunity.
The guide price reflects the fact that a number of the windows have become misted and are likely to require replacement.
At a glance
- Characterful Former School Conversion.
- Spacious Accommodation Over Three Floors.
- Large Living Dining Room
- Three Generous Double Bedrooms.
- Far-Reaching Countryside Views.
- Front And Rear Enclosed Gardens.
- Private Parking Rights Included.
- B4RN Internet Connection
- Ideal Home, Holiday Let Or Investment.
Spacious Accommodation Over Three Floors.
Gallery
Every room, inside and out
The accommodation
A room-by-room schedule
Set out floor by floor, as a plan would read it — from the entrance hall through to the gardens beyond.
Large Living Dining Room
Plans & location
Floorplans and the lie of the land
Request the video viewing
Interest piqued? Here’s what’s next.
Photographs got you this far - we picked them so they would! Our private video viewings take you further. One of our viewers will walk and talk you through The Old School properly - inside and out, room by room, pointing out every feature and every issue as they go.
Your time is precious (and so is your fuel), so whittle your shortlist down from the sofa. We’ll get you through the door just as soon as we know how much you loved it from afar.
Request received.
One of the team will pick this up and send the video viewing of The Old School over to you - a person does this, not a machine, so if you’ve caught us outside office hours it’ll be with you when we’re back at our desks.