
Outhgill CA17 4JU
The Old Stables
The property
Spacious Character Cottage In Quiet Village Location
The Old Stables is a deceptively spacious, character cottage in the hamlet of Outhgill in the dramatic valley of Mallerstang.
Outhgill is a small community hamlet just 4 miles from the market town of Kirkby Stephen. The town has good communication links, with easy access to the M6 in the West and the A66 link road to the A1. Kendal, Lancaster, the Lake District & the Yorkshire Dales are all easily accessible. The scenic Settle to Carlisle Railway offers national connections. Kirkby Stephen has highly regarded primary and grammar schools and there are excellent independent schools at Sedbergh & Barnard Castle. There is a school bus to Kirkby Stephen from outside the door.
The Old Stables offers quality accommodation over three floors. On the ground floor is a well fitted bespoke kitchen with granite work surfaces, a separate utility and downstairs cloakroom. Also on this floor is a dining room, opening through to an attractive living room with multi fuel stove and exposed stone work. There is also a lovely extension providing a garden room, linking the main rooms with the kitchen and leading out to the garden. On the first floor are three good double bedrooms all with pleasant views and a large house bathroom. On the second floor the loft has been converted into a Master bedroom suite with a large double bedroom, full of character with exposed beams and trusses, a walk in wardrobe and en suite shower room.
The property is currently running as a successful holiday let, this could be continued by the new owners if desired.
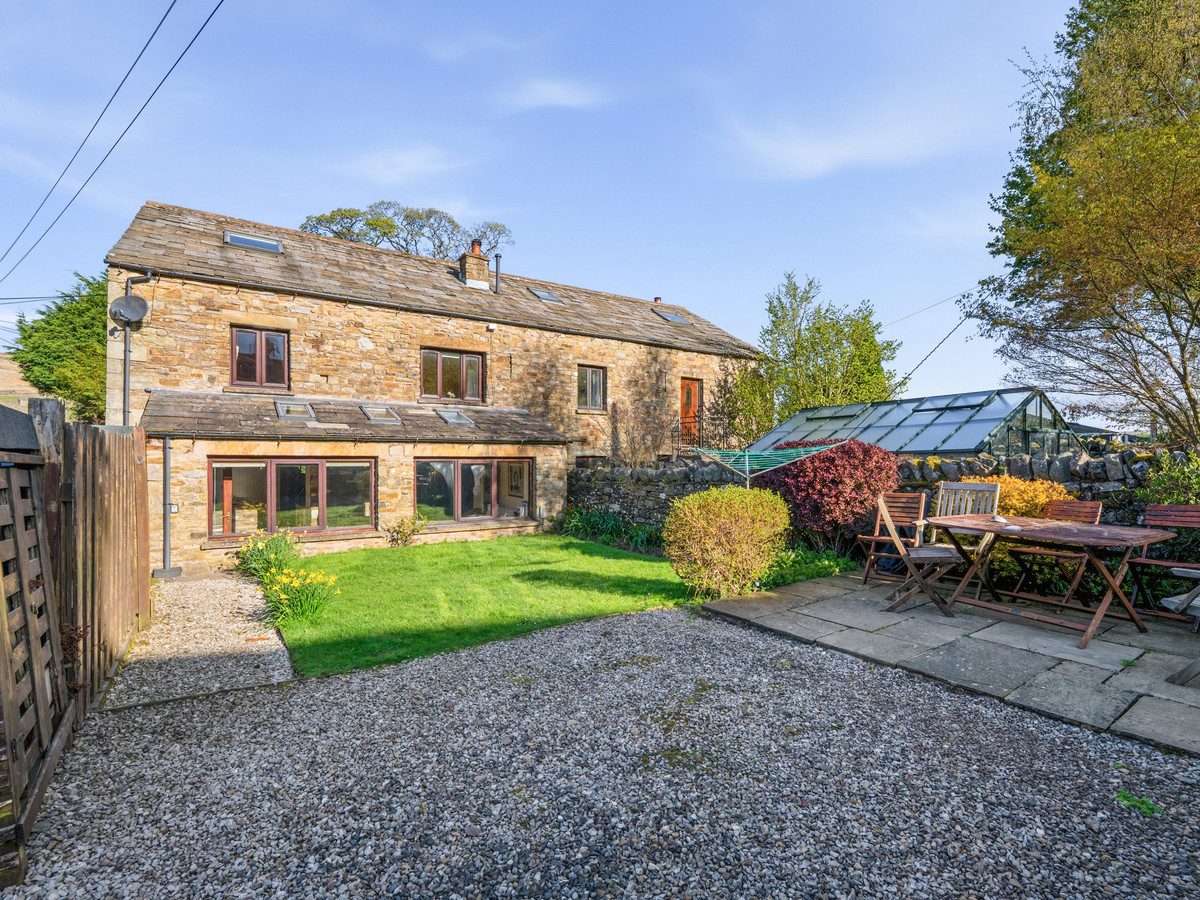
Outside to the rear is an East facing garden with large lawn and mature borders. To the front is a low maintenance cottage garden. There is a gravel parking area to the rear for one vehicle with additional parking to the front.
There are lovely views and walks to Mallerstang Edge and Wild Boar Fell. This property must be viewed internally to fully appreciate the size and quality of the accommodation.
At a glance
- Spacious Character Cottage In Quiet Village Location
- Accommodation Over Three Floors
- Low Maintenance Front Garden & East Facing Garden To The Rear
- Bespoke Fitted Kitchen
- Sitting Room, Dining Room & Sun Room
- Utility & Cloakroom
- Four Double Bedrooms
- House Bathroom & En-Suite Shower Room
- Ample Parking for 3 Vehicles
- Ideal As A Family Home, Holiday Retreat Or Investment Property
Accommodation Over Three Floors
Gallery
Every room, inside and out
The accommodation
A room-by-room schedule
Set out floor by floor, as a plan would read it — from the entrance hall through to the gardens beyond.
Low Maintenance Front Garden & East Facing Garden To The Rear
Plans & location
Floorplans and the lie of the land
Request the video viewing
Interest piqued? Here’s what’s next.
Photographs got you this far - we picked them so they would! Our private video viewings take you further. One of our viewers will walk and talk you through The Old Stables properly - inside and out, room by room, pointing out every feature and every issue as they go.
Your time is precious (and so is your fuel), so whittle your shortlist down from the sofa. We’ll get you through the door just as soon as we know how much you loved it from afar.
Request received.
One of the team will pick this up and send the video viewing of The Old Stables over to you - a person does this, not a machine, so if you’ve caught us outside office hours it’ll be with you when we’re back at our desks.