
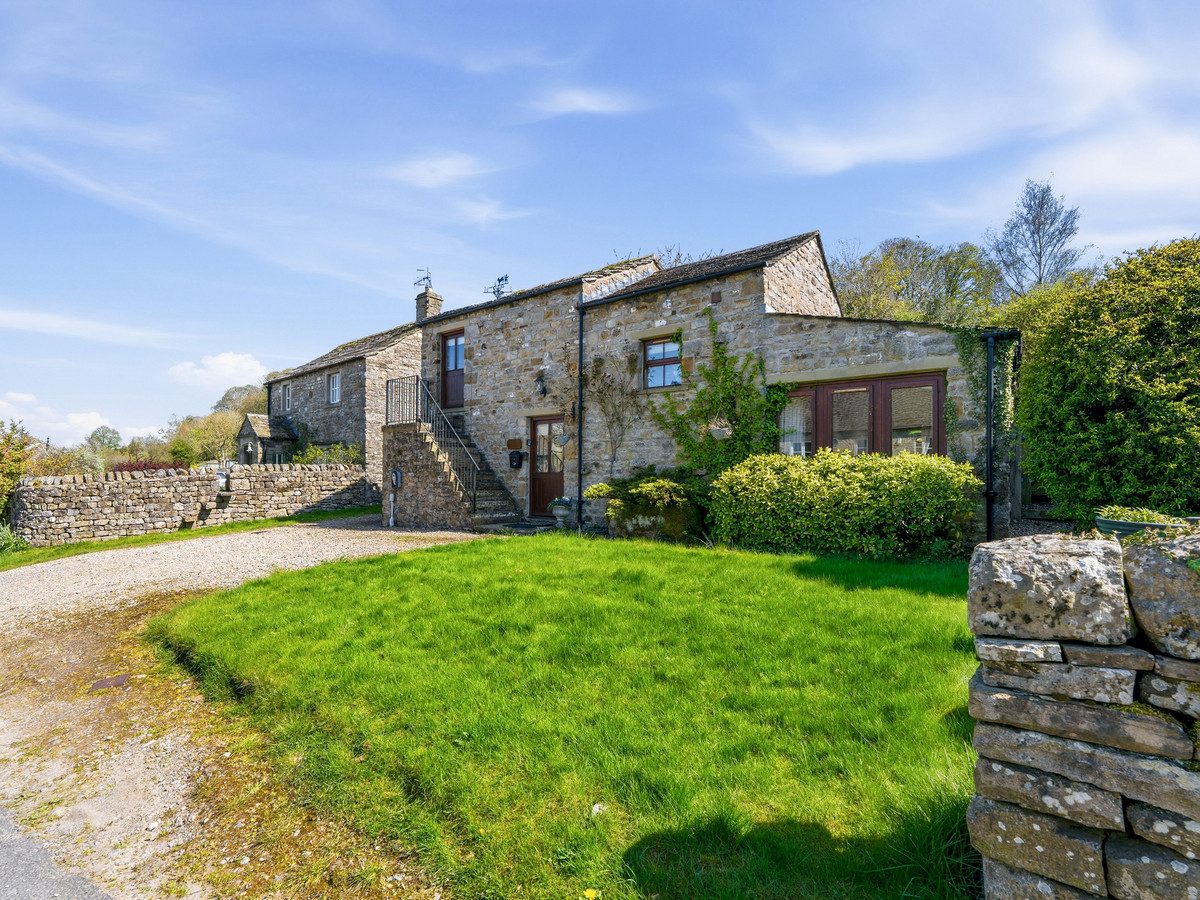
Newbiggin In Bishopdale DL8 3TD
The Stable
The property
Beautiful Detached Barn Conversion With Generous Grounds
Nestled in the idyllic hamlet of Newbiggin, within the stunning Bishopdale valley, The Stable is a beautifully presented two double bedroom cottage offering peaceful countryside living and commanding fantastic views to the surrounding hills.
This picturesque location is perfect for those seeking tranquillity, with scenic walks right from your doorstep. The highly regarded Street Head Inn is just a short walk or drive away, while the vibrant village of West Burton—less than two miles—offers a welcoming community atmosphere with a village hall, traditional pub, butchers, and a selection of independent businesses. The popular market towns of Hawes and Leyburn are both approximately nine miles away, providing further amenities and attractions.
To the ground floor, you enter the property via the front door into a magnificent, well-appointed dining kitchen, ideal for both everyday living and entertaining. There is also a large, light-filled living/dining room providing a comfortable and inviting space to relax. To the first floor are two generously sized double bedrooms, both benefitting from their own en-suite facilities. The property also enjoys LPG heating alongside underfloor heating, ensuring comfort throughout the seasons.
Outside, to the front, there is a lawned garden and a good-sized gravel driveway providing ample off-road parking. To the rear is a large, terraced garden designed to make the most of the setting, featuring a suntrap patio seating area, a well-maintained lawn, and a variety of established plants, trees, and shrubs. At the top of the garden, a decked seating area sits beside a natural waterfall feature, creating a tranquil space to sit and fully appreciate the beautiful surroundings and far-reaching views.
The Stable would make a fantastic home, investment property, or an idyllic bolt hole in the Yorkshire Dales. Early viewing is highly recommended.
At a glance
- Beautiful Detached Barn Conversion With Generous Grounds
- Lovely Village Location
- 2 Good Double Bedrooms With En-Suites
- Well Appointed Kitchen
- Large Light Living/Dining Room
- LPG Gas Central Heating
- Large Terraced Sun Trap Garden To Rear
- Private Driveway Providing Ample Parking
- Fantastic Views Across The Dales
- Ideal Investment, Home Or Bolt Hole
Lovely Village Location
Gallery
Every room, inside and out
The accommodation
A room-by-room schedule
Set out floor by floor, as a plan would read it — from the entrance hall through to the gardens beyond.
2 Good Double Bedrooms With En-Suites
Plans & location
Floorplans and the lie of the land
Request the video viewing
Interest piqued? Here’s what’s next.
Photographs got you this far - we picked them so they would! Our private video viewings take you further. One of our viewers will walk and talk you through The Stable properly - inside and out, room by room, pointing out every feature and every issue as they go.
Your time is precious (and so is your fuel), so whittle your shortlist down from the sofa. We’ll get you through the door just as soon as we know how much you loved it from afar.
Request received.
One of the team will pick this up and send the video viewing of The Stable over to you - a person does this, not a machine, so if you’ve caught us outside office hours it’ll be with you when we’re back at our desks.