
Hawes DL8 3LS
Thwaite Bridge Cottage
The property
Barn, Paddock And Woodland Available Separately
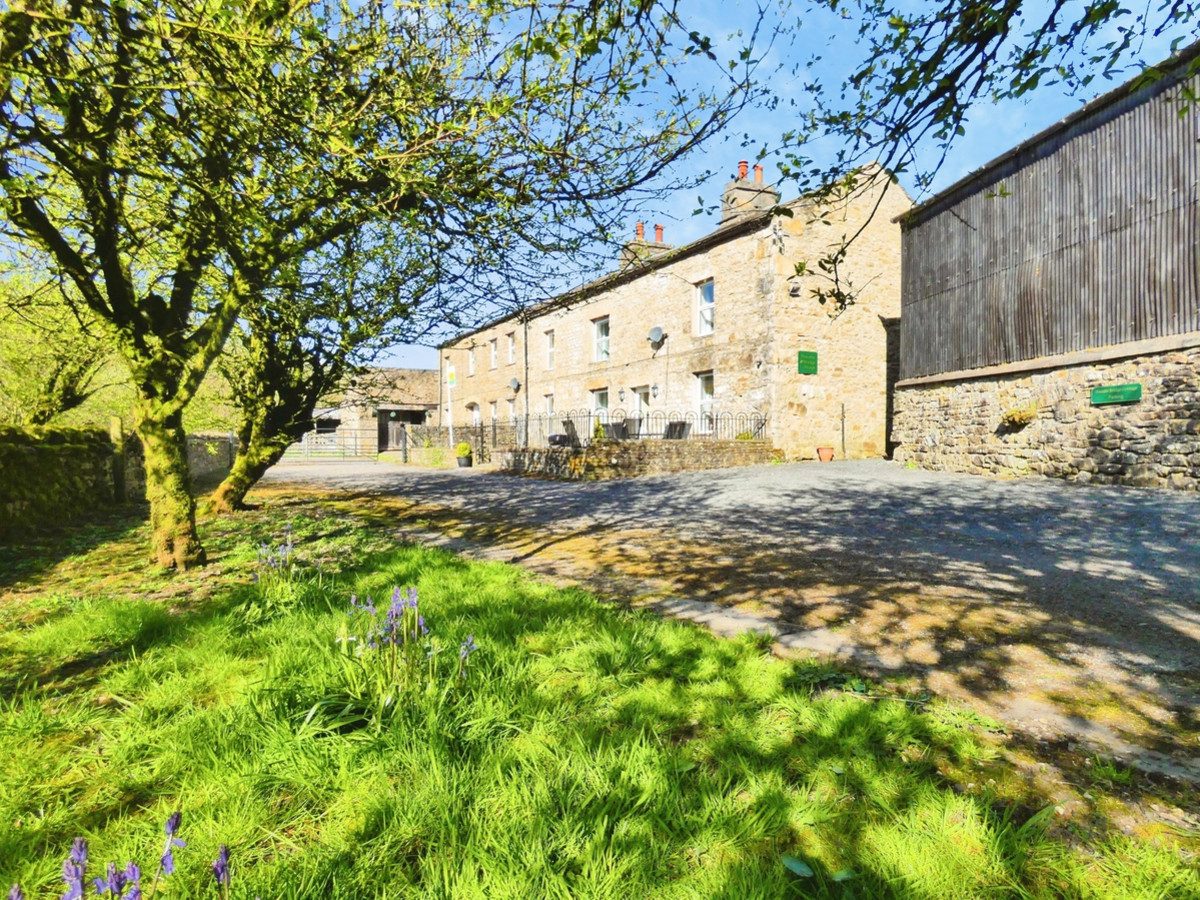
Thwaite Bridge Cottage is a deceptively spacious and characterful home, located a short distance from the popular market town of Hawes.
Enjoying beautiful open views across the river and surrounding hills, the property perfectly combines rural tranquillity with easy access to local amenities.
Hawes is a traditional and welcoming market town, renowned for its strong sense of community and excellent range of independent shops, restaurants, tearooms and characterful pubs. The town also benefits from a primary school, church and a well-used market hall, with a popular weekly outdoor market attracting both residents and visitors throughout the year. Surrounded by breathtaking countryside, it is a haven for walkers and outdoor enthusiasts alike.
The ground floor of Thwaite Bridge Cottage is full of charm and character, featuring exposed beams and attractive flagstone flooring that enhance its warm, country feel. A welcoming entrance hall leads through to a bright lounge with beams and a fireplace, creating an inviting yet spacious living area. There is a useful pantry providing excellent storage and a large dining kitchen, ideal for family living and entertaining.
Two additional reception rooms offer flexible accommodation — one currently used as a dining room with a multi-fuel stove, and the other a snug, both enjoying pleasant outlooks. To the rear of the property is a practical utility room with back door access and a separate WC.
Upstairs, the four bedrooms are all generous double rooms, two of which benefit from ensuite shower rooms. A spacious family bathroom serves the remaining bedrooms. Many of the rooms enjoy lovely views over the surrounding countryside.
Externally, the south-facing patio provides a wonderful space for outdoor dining and relaxation, with beautiful views over the river and rolling hills beyond. There is ample driveway parking for multiple vehicles.
Adjacent to the property is an agricultural barn, available by separate negotiation, offering fantastic potential as a workshop or additional storage space. To the rear of the cottage lies a small paddock and approximately five acres of woodland, also available by separate negotiation.
Currently run as a successful holiday cottage, Thwaite Bridge Cottage presents an excellent opportunity to continue as a thriving holiday let or to create a superb full-time family home in a peaceful yet accessible location.
At a glance
- Barn, Paddock And Woodland Available Separately
- Three Versatile Reception Rooms
- Four Generous Double Bedrooms
- Two Stylish Ensuite Shower Rooms
- South-Facing Patio With Stunning Outlook
- Ample Private Driveway Parking
- Prime Location Near Hawes
- Breathtaking River And Hillside Views
- Spacious And Characterful Country Cottage
Three Versatile Reception Rooms
Gallery
Every room, inside and out
The accommodation
A room-by-room schedule
Set out floor by floor, as a plan would read it — from the entrance hall through to the gardens beyond.
Four Generous Double Bedrooms
Plans & location
Floorplans and the lie of the land
Request the video viewing
Interest piqued? Here’s what’s next.
Photographs got you this far - we picked them so they would! Our private video viewings take you further. One of our viewers will walk and talk you through Thwaite Bridge Cottage properly - inside and out, room by room, pointing out every feature and every issue as they go.
Your time is precious (and so is your fuel), so whittle your shortlist down from the sofa. We’ll get you through the door just as soon as we know how much you loved it from afar.
Request received.
One of the team will pick this up and send the video viewing of Thwaite Bridge Cottage over to you - a person does this, not a machine, so if you’ve caught us outside office hours it’ll be with you when we’re back at our desks.