
Appersett DL8 3LN
Tom's Barn
The property
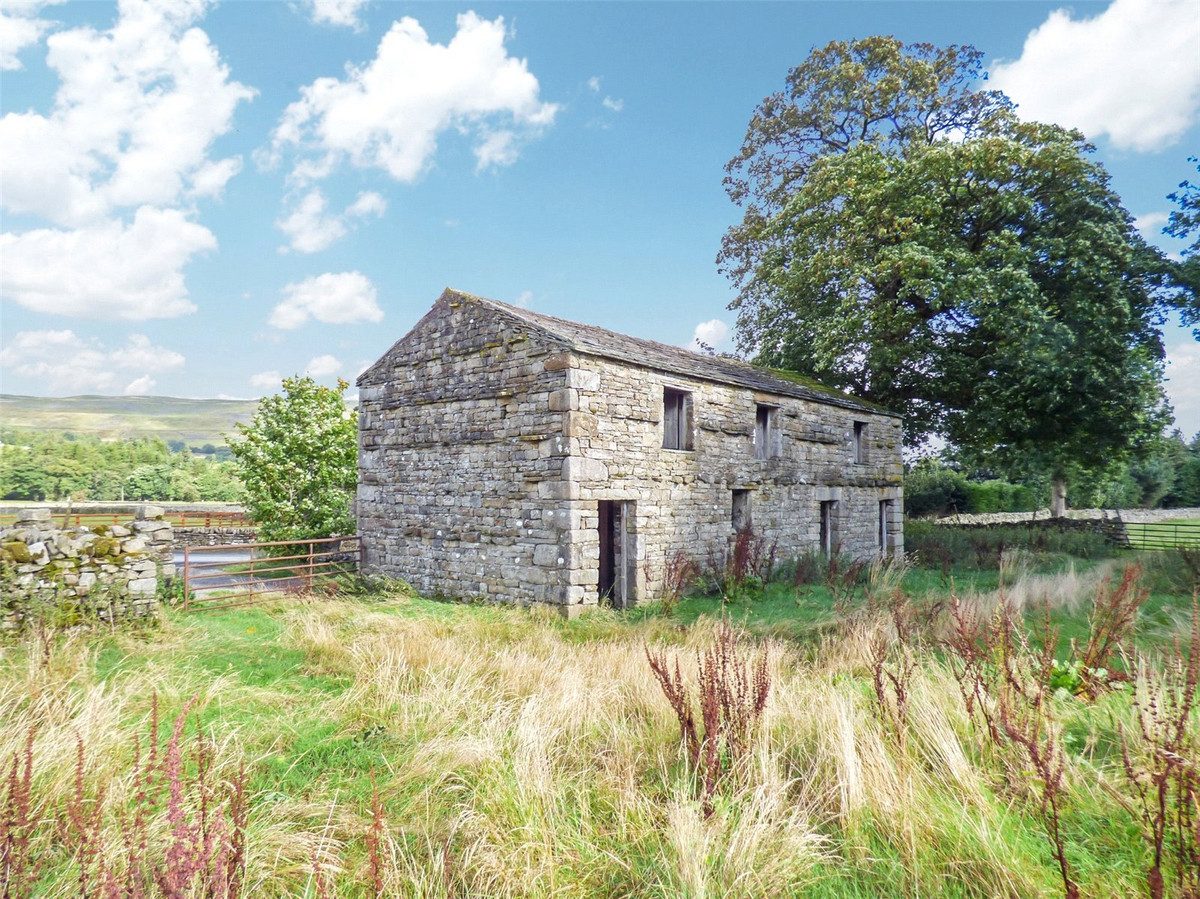
Detached Barn With Planning Permission
Tom's Barn sits in a quiet location on the edge of the Dales hamlet of Appersett, near Hawes.
The hamlet is pretty with an attractive village green by the riverside. There are views and lovely walks in all directions from the doorstep. Hawes offers an excellent range of shops, pubs, restaurants, primary school, Church, and medical facilities.
The town of Hawes is within walking distance; a lovely walk along the riverside from Appersett brings you straight into the town centre. The local 'Little White Bus' provides regular transport into Hawes, nearby Garsdale Station, and the surrounding villages.
Tom's Barn sits on a good sized, gently sloping plot, around 0.3 acres.
The plans would create a modern, high spec property. On the ground floor will be a contemporary kitchen at a lower level and steps up to a full height living room with multi fuel stove. There will also be a double, ground floor bedroom with en-suite shower. The stairs lead to a gallery landing with a balcony overlooking the dining space, this would make an ideal work from home area. The first floor will have a large double bedroom and a family bathroom.
Externally, the property will be approached via a metal gated driveway. There will be a bin storage area, possibly space for a heat pump, and a gravel car park for at least two vehicles with turning space. To the front of the property will be a South facing flagged area enclosed with new dry-stone wall, an ideal patio and sitting space.
The planning permission is subject to a section 106 agreement, meaning the property can be used for either local occupancy or holiday use only.
The conversion is well under way and is due to be completed 2026. The sale price will increase dependant of the development stage and buyers specification of the build.
This an exciting opportunity to take on a self build in the heart of the Yorkshire Dales National Park.
At a glance
- Detached Barn With Planning Permission
- Large Plot (Approx 0.3 Acres)
- Ultra Modern, High Spec Plans
- Local Occupancy Or Holiday Use
- Currently Under Development
- 2/3 Bedrooms & House & En Suite Bathrooms
- Open Plan Living Accommodation With Balcony Work Space
- Sale Price Subject To Change Dependant On Development Stage
Documents
Large Plot (Approx 0.3 Acres)
Gallery
Every room, inside and out
The accommodation
A room-by-room schedule
Set out floor by floor, as a plan would read it — from the entrance hall through to the gardens beyond.
Ultra Modern, High Spec Plans
Plans & location
Floorplans and the lie of the land
Request the video viewing
Interest piqued? Here’s what’s next.
Photographs got you this far - we picked them so they would! Our private video viewings take you further. One of our viewers will walk and talk you through Tom's Barn properly - inside and out, room by room, pointing out every feature and every issue as they go.
Your time is precious (and so is your fuel), so whittle your shortlist down from the sofa. We’ll get you through the door just as soon as we know how much you loved it from afar.
Request received.
One of the team will pick this up and send the video viewing of Tom's Barn over to you - a person does this, not a machine, so if you’ve caught us outside office hours it’ll be with you when we’re back at our desks.