
Newbiggin In Bishopdale DL8 3TD
Town End Farm
The property
Character, Grade II Listed House with Garth
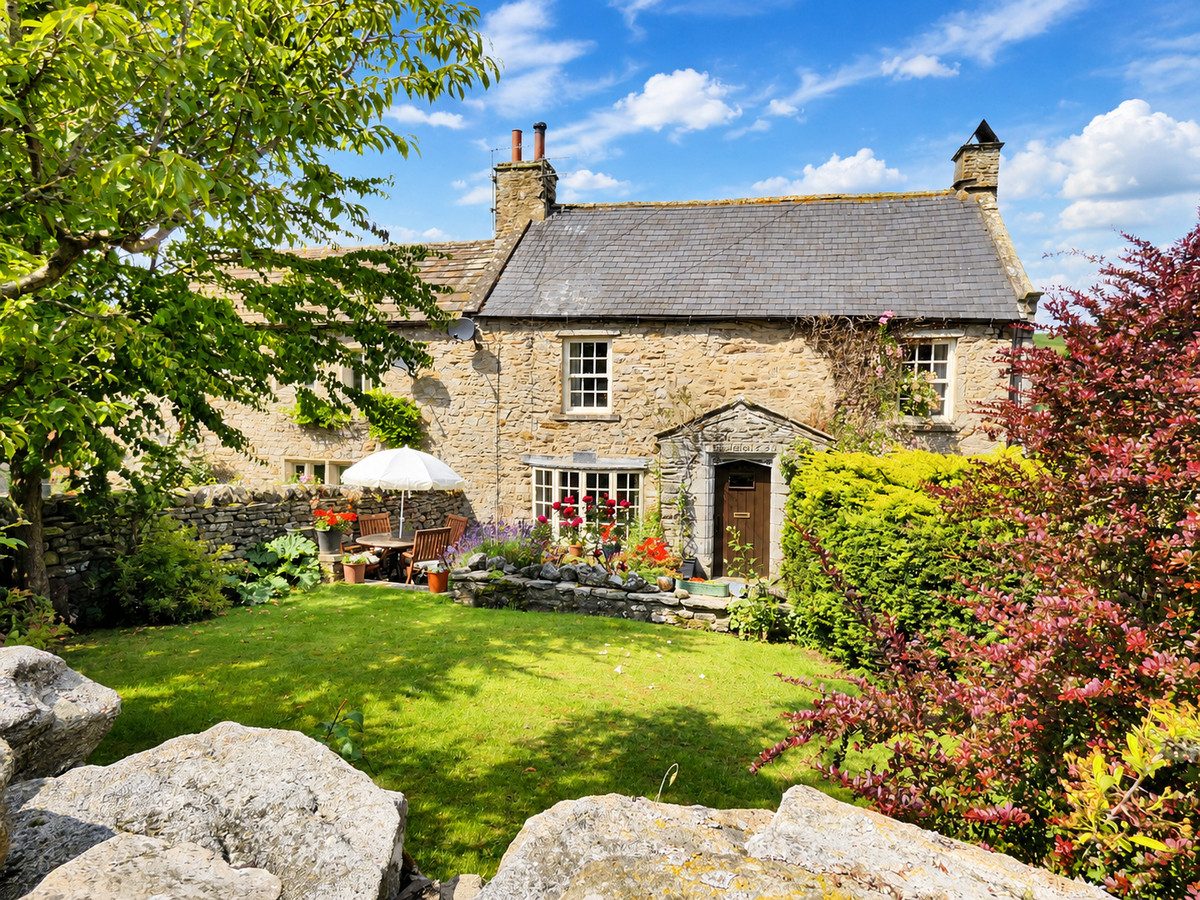
Town End Farm, is a traditional Grade II listed farmhouse, located in the sought-after village of Newbiggin In Bishopdale.
Newbiggin is a quiet hamlet within Bishopdale. Newbiggin is a picturesque location with beautiful views and walks in all directions. The renowned Street Head Inn is a short walk or drive, an excellent local pub. The village of West Burton is less than 2 miles, it is an active community, retaining a primary school, village hall, shop and tearoom, Pub, butchers & a number of small businesses. The market towns of Hawes & Leyburn are approximately 9 miles away in either direction.
Town End Farm dates back to 1690 and offers the charm and character one would expect from a Grade II Listed property.
The accommodation currently offers a good sized sitting room with multi-fuel stove, a second reception room, kitchen diner, and an external utility. Upstairs there are three good double bedrooms and a bathroom, all of which command spectacular views.
Externally, there is a walled private garden to the front, with raised lawn, mature trees and shrubs, rose garden and suntrap patio. The driveway leads to the rear, where there is ample parking. A lean-to outbuilding provides storage with a small grassed area at the rear, additional landscaping could create a perfect sitting area to take in the views, gently sloping, ideal for 'The Good Life' and keeping hens, sheep etc.
Town End Farm is a great family, holiday or active retreat in an idyllic setting.
Viewing highly recommended.
At a glance
- Character, Grade II Listed House with Garth
- Spectacular Views
- 3 Double Bedrooms & Bathroom
- 2 Reception Rooms
- Kitchen\\Diner
- Washhouse/Store
- Garden & Patio to Front
- Ample Parking & Lean-to Store
- Popular Village Location
- Modernisation Required.
Documents
Spectacular Views
Gallery
Every room, inside and out
The accommodation
A room-by-room schedule
Set out floor by floor, as a plan would read it — from the entrance hall through to the gardens beyond.
3 Double Bedrooms & Bathroom
Plans & location
Floorplans and the lie of the land
Request the video viewing
Interest piqued? Here’s what’s next.
Photographs got you this far - we picked them so they would! Our private video viewings take you further. One of our viewers will walk and talk you through Town End Farm properly - inside and out, room by room, pointing out every feature and every issue as they go.
Your time is precious (and so is your fuel), so whittle your shortlist down from the sofa. We’ll get you through the door just as soon as we know how much you loved it from afar.
Request received.
One of the team will pick this up and send the video viewing of Town End Farm over to you - a person does this, not a machine, so if you’ve caught us outside office hours it’ll be with you when we’re back at our desks.