
J.R. Hopper & Co.
Under The Hill, Stalling Busk, DL8 3DH

Stalling Busk DL8 3DH

Under The Hill

Guide Price £500,000 - £550,000
3 bedrooms G EPC rating G
Under offer

The property

Traditional Stone Farmhouse & Barns


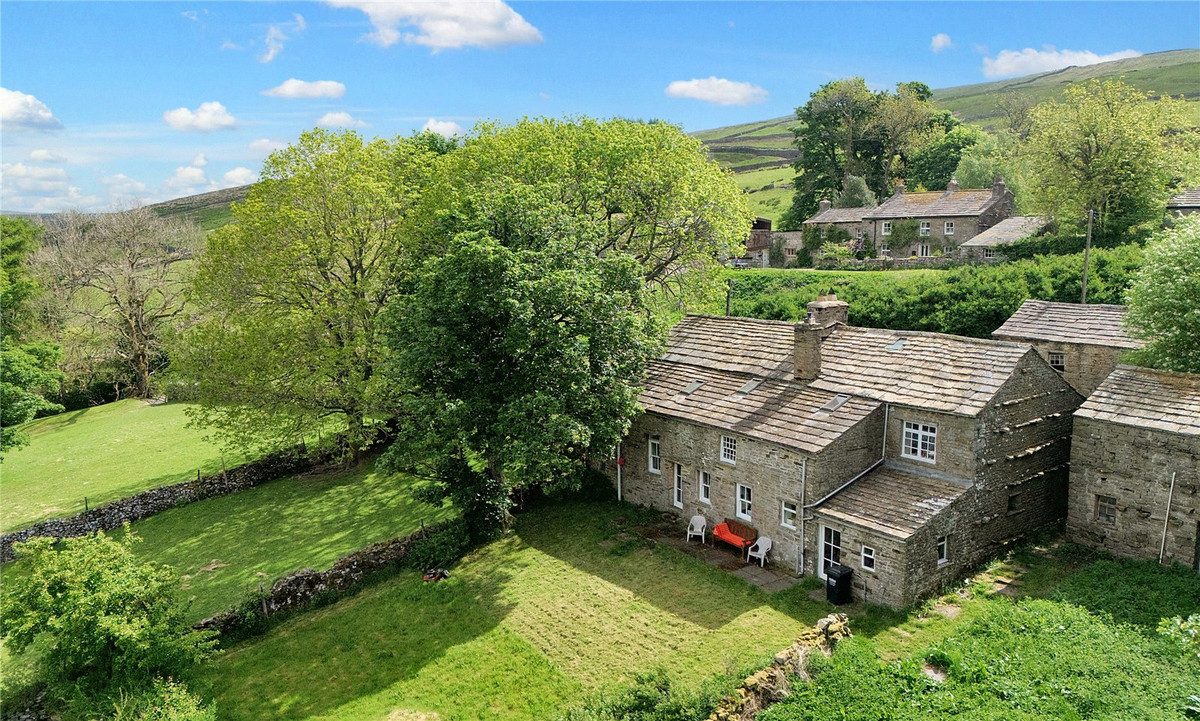
Under The Hill is in the quiet setting of Stalling Busk.

Stalling Busk is located at the southern tip of Semerwater—Yorkshire’s second largest natural lake and a haven for wildlife and wildflowers. The village features a small, historic church and offers a tranquil rural setting. Just 3 miles away is the village of Bainbridge, which provides a primary school, chapel, pub, butcher's shop, garage, and convenience store. The bustling market town of Hawes is only 5 miles away, offering a wider range of amenities including a doctor's surgery, school, and various shops and services.

Under The Hill is a substantial and characterful Dales property, full of traditional features and rustic charm. From exposed beams and stone floors to a classic stone-built pantry with original slate shelves—once used to store and mature cheese—this home is steeped in heritage.

Offering generous accommodation across two floors, the ground floor includes two welcoming reception rooms, both with traditional open fires, and a spacious farmhouse kitchen with access to the walk-in pantry. A separate utility room and a downstairs family bathroom add practicality, while a boot room with a large bedroom above forms a connected annexe with independent access—ideal for flexible use.

Upstairs, a light-filled open bedroom leading to another three double bedrooms and a second family bathroom.

The property requires modernisation, with no central heating currently installed. An oil-fired Aga is in place for cooking and provides hot water, and the oil tank is double-bunded.

Under The Hill is set within its own grounds, enclosed by dry stone walls. To the front is a large open grassed area of common land.

There is a public track from village, down to the lake which passes between house and south barn.

There are two stone barns on the property, both of which have pre-planning advice for conversion into additional dwellings.

To the rear, a large garden is split into three sections with breathtaking views over the open countryside towards Semerwater. An ideal place to relax and take in the peaceful Dales setting.

Set in a quiet and desirable rural location, Under The Hill is ideal for families seeking a lifestyle change, or those looking to create a multi-generational home or invest in a holiday let opportunity with scope to convert existing outbuildings.

At a glance

  • Traditional Stone Farmhouse & Barns
  • Peaceful Rural Setting with Panoramic Views
  • 5 Double Bedrooms & 2 Bathrooms
  • Lounge & Snug with Period Features
  • Large Kitchen with Pantry
  • Utility room & Adjoining Annexe
  • Modernisation Required
  • Detached Barns with Development Potential
  • Extensive Gardens with Mature Trees & Shrubs

Documents

Peaceful Rural Setting with Panoramic Views

The accommodation

A room-by-room schedule

Set out floor by floor, as a plan would read it — from the entrance hall through to the gardens beyond.

01 GROUND FLOOR
Entrance Hall Tiled floor. Wooden staircase. Window to the front.
Snug Stone floor. Traditional open fire. 2 sash windows to the front. Exposed beams.
Downstairs Shower Room Tiled floor. Shower cubicle. WC. Wash basin. Window to the side. Stone alcove.
Kitchen Large rear galley kitchen. Fitted carpet. Oil fired Aga. Range of wall and base units. Stainless steel sink. Open stone stair case. 2 large windows. Views over the valley.
Lounge Stone floor. Exposed beams. Impressive stone inglenook open fireplace. 5 windows in 2 directions. Rustic stone alcoves.
Pantry Stone floor. Stone shelving. Electrics for fridge and freezer. Fuse box. Alcoves. Exposed beams. Window to the back of the property.
Utility Room Stone floor. Exposed stone walls. Plumbing for washing machine. 2 windows on dual aspects. Door to the back garden.
02 FIRST FLOOR
Annexe / Bedroom 5 A separate wooden staircase from the entrance hallway. Wooden floor boards. Exposed stone walls. 3 windows on each aspect of the property. Stunning views.
Landing Turned stone stair case. Window overlooking back garden. Opens out onto an elevated open mezzanine.
Bedroom 1 Front double bedroom. Wooden floor boards. Sloping ceiling 2 sky lights. Exposed stone wall. Window to the southeast. Through to:-
Bedroom 2 Front double bedroom. Wooden floor boards. Built in cupboard. Exposed beams and stone wall. Sky light. Window to southeast.
Bedroom 3 Large double bedroom. Wooden floor boards. Window to south east.
Bedroom 4 Good front double. Wooden floor boards. Large airing cupboard. 2 windows to south east.
Family Bathroom Stone floor. Bath, Wash basin. WC. Exposed beams. Window to the back.
03 OUTSIDE
Back Generous lawned garden enjoying stunning views, currently divided into three sections. Oil tank. Septic Tank.
Front Public track and open common land between house and barn. Small front garden with space to park.
Barn 1 West Barn is a 675 sq ft, two-storey detached barn, previously used as a pottery workshop. It has electricity and plumbing, with a wooden staircase leading to a mezzanine level that includes a sink—ideal for creative or practical use.
Barn 2 is a 675 sq ft, two-storey detached barn. Set into the hillside across the track. The lower ground floor is divided into three separate compartments, currently used for coal, logs, and additional storage. The upper floor is accessed externally, offering potential for flexible use.
Paddock The land to the north east includes a right of way, to access to the field below. This area could create ample off-road parking.
04 AGENTS NOTES
Material Information Please note: the septic tank may not comply. The oil tank is double-bunded. Mains electric and water. Planning / Development | Pre planning advice in 2019 suggests that both barns are capable of conversions to residential use, in principle, subject to planning application and subject to a section 106 agreement for local occupancy and / or holiday let. No applications have been made. The track is believed to be common land, though buyers are advised to make their own enquiries to confirm. Flood Risk | Very low No history of flooding Broadband | Basic 1 Mbps The current owners do not use superfast internet. A microwave line of sight system is available in the village. A Starlink satellite system is also possible at this location.
5 Double Bedrooms & 2 Bathrooms

Plans & location

Floorplans and the lie of the land


Location

Request the video viewing

Interest piqued? Here’s what’s next.

Photographs got you this far - we picked them so they would! Our private video viewings take you further. One of our viewers will walk and talk you through Under The Hill properly - inside and out, room by room, pointing out every feature and every issue as they go.

Your time is precious (and so is your fuel), so whittle your shortlist down from the sofa. We’ll get you through the door just as soon as we know how much you loved it from afar.

Request received.

One of the team will pick this up and send the video viewing of Under The Hill over to you - a person does this, not a machine, so if you’ve caught us outside office hours it’ll be with you when we’re back at our desks.

We'll use your details to arrange your viewing, plus one welcome email - unsubscribe anytime. Privacy policy