
J.R. Hopper & Co.
Underbanks Farm, Reeth Road

Richmond DL10 4SE

Underbanks Farm, Reeth Road

Guide Price £850,000 - £875,000
3 bedrooms E EPC rating E
Under offer

The property

Exceptional Smallholding On The Edge Of The Yorkshire Dales


Underbanks Farm, Land and Buildings.

No Agricultural Restriction.

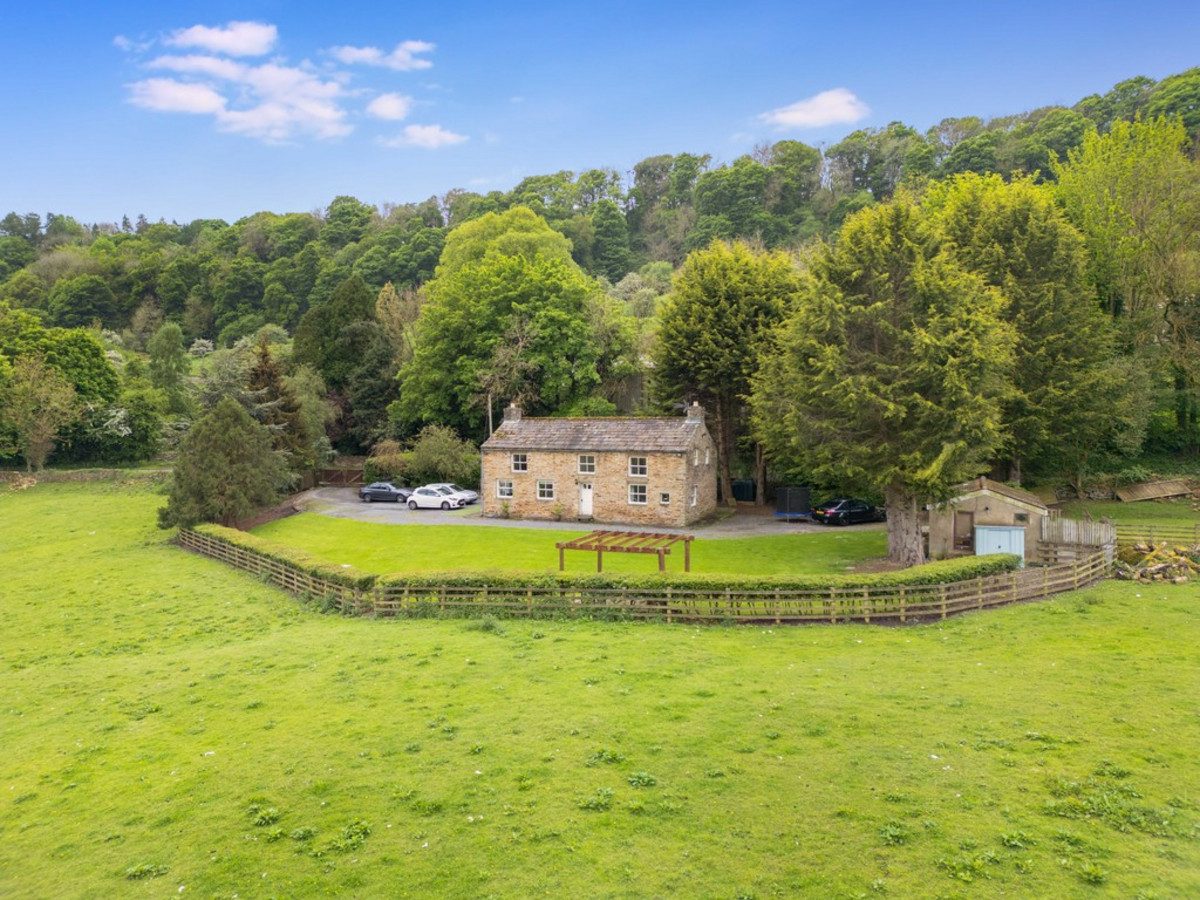
Underbanks Farm is an exceptional smallholding occupying an elevated position on the edge of the Yorkshire Dales National Park, commanding breath taking views across its own land towards the River Swale and the surrounding countryside. The property comprises a beautifully converted detached stone barn, a range of versatile timber-framed agricultural buildings, and productive pastureland extending in total to approximately 15 acres.

Enjoying a tranquil yet accessible rural location, Underbanks Farm lies within easy reach of the historic market town of Richmond to the east. Richmond provides an excellent selection of amenities, including independent shops, restaurants, leisure facilities, and both primary and secondary schools. The area is also well served by highly regarded independent schools such as Aysgarth Preparatory School, Barnard Castle School, and Ampleforth College.

The farmhouse offers spacious and well-presented accommodation, rich in character and finished to a high standard throughout. The ground floor features an inviting reception hall, a generous sitting room, a cosy snug, a well-appointed kitchen, and a practical utility room. On the first floor, the master bedroom benefits from a dressing room or home office and an en-suite shower room, complemented by two further double bedrooms and a family bathroom.

Externally, the property is set within a generous plot and enjoys secure off-road parking for multiple vehicles, together with an extensive lawned garden that takes full advantage of the far-reaching views across the smallholding. Underbanks Farm benefits from frontage to the River Swale, including the right to fish two rods, enhancing both its amenity and sporting appeal. The adjoining timber-framed agricultural buildings offer excellent accessibility from the farmhouse and the roadside, providing versatile options for a range of uses.

Underbanks Farm presents a rare opportunity to acquire a beautifully situated and easily manageable smallholding within one of the most picturesque and sought-after parts of the Yorkshire Dales National Park.

At a glance

  • Exceptional Smallholding On The Edge Of The Yorkshire Dales
  • 15 Acres
  • Three Bedroomed Farmhouse
  • Traditional Farmhouse Kitchen & Utility Room
  • Sitting Room With Feature Fireplace
  • Master Suite With Dressing Room
  • Agricultural Buildings
  • Fishing Rights On The River Swale
  • Chain Free

Documents

15 Acres

The accommodation

A room-by-room schedule

Set out floor by floor, as a plan would read it — from the entrance hall through to the gardens beyond.

01 GROUND FLOOR
Entrance Hall Fitted carpet. Radiator. Beamed ceiling. Under stairs cupboard.
Living Room Fitted carpet. 2 Radiators. Modern electric heater. Beamed ceiling. Feature brick fireplace housing open fire. 2 Windows to front. Window to rear.
Snug Fitted carpet. Radiator. Beamed ceiling.
Kitchen Dining Room Tiled flooring. 3 Radiators. Open fire. Beamed ceiling. Good range of wall and base units. Wooden worktop. Integrated dishwasher. Belfast sink. Electric Rangemaster oven. 2 Windows to front with pleasant views. 2 Windows to side with pleasant views. Window and door to rear.
Utility Room Tiled flooring. Radiator. Oil fired combi boiler. Space for tumble dryer. Plumbing for washing machine. Water treatment plant. Window to rear.
02 FIRST FLOOR
Stairs & Landing Fitted carpet. Beamed ceiling. Window to front with pleasant views.
Bedroom One Large double bedroom. Fitted carpet. Beamed ceiling. Radiator. Modern electric heater. Loft hatch. Windows to front and side with pleasant views. En-suite: Tiled flooring. Tiled walls. Beamed ceiling. Corner shower. WC. Washbasin. Heated towel rail.
Dressing Room Situated off bedroom 1. Could make an ideal home office. Fitted carpet. Radiator. Beamed ceiling. Clothes rail. Windows to rear and side.
Bedroom Two Front double bedroom. Fitted carpet. Radiator. Beamed ceiling. Windows to front and side with pleasant views.
Bathroom Tiled flooring. Feature Radiator/towel rail. Washbasin. WC. Roll top bath. Frosted window to rear.
Bedroom Three Double bedroom. Fitted carpet. Radiator. Modern electric heater. Beamed ceiling. Windows to rear and side.
03 OUTSIDE
Parking Ample off road parking to the front of the property.
Garden Large lawned garden to front of property. Mature trees. Gravel driveway.
Garage Good size garage with power and light. Wood burning stove. Up and over door. Door to side.
Outbuildings A range of timber out buildings useful for livestock and machinery. There is also separate direct road access.
Land All the land is situated within a ring fence of the house and buildings and comprises 14.60 acres of improved grassland, 1.16 acres of woodland and 1.56 acres of riverbed. The area occupied by the farmhouse and buildings extends to approximately 0.73 acres. Access to the land can be taken from the curtilage of the house or directly from the public highway. It is well served by a private water supply taken from the borehole. The land is bounded to the north by the River Swale on which the right to fish two rods is included within the sale. The purchaser may have the opportunity to rent a further 6.89 acres subject to separate agreement.
04 AGENTS NOTES
Material Information Mains electric. Private water supply via a borehole. Drainage is via a private septic tank. Oil fired central heating. Flood Risk: Very Low with no known history of flooding. Broadband: Basic 18 Mbps
Additional Notes The property is sold with the benefit to fish two rods on the River Swale. Further land could be available to rent.
Planning Permission Following the successful application to remove the agricultural occupancy condition imposed under planning permission reference YD/1/27/35/A relating to West Underbanks Farm, Hudswell, the restriction has now been formally lifted. The dwelling is therefore no longer limited to occupation by persons employed in agriculture or forestry, allowing unrestricted residential occupation on the open market.
Three Bedroomed Farmhouse

Plans & location

Floorplans and the lie of the land


Location

Request the video viewing

Interest piqued? Here’s what’s next.

Photographs got you this far - we picked them so they would! Our private video viewings take you further. One of our viewers will walk and talk you through Underbanks Farm properly - inside and out, room by room, pointing out every feature and every issue as they go.

Your time is precious (and so is your fuel), so whittle your shortlist down from the sofa. We’ll get you through the door just as soon as we know how much you loved it from afar.

Request received.

One of the team will pick this up and send the video viewing of Underbanks Farm over to you - a person does this, not a machine, so if you’ve caught us outside office hours it’ll be with you when we’re back at our desks.

We'll use your details to arrange your viewing, plus one welcome email - unsubscribe anytime. Privacy policy