
Leyburn DL8 5QA
Unit 4b Leyburn Business Park
The property
Spacious 2267 sq ft Business Unit. Leasehold
Unit 4B, Leyburn Business Park, Leyburn, North Yorkshire
Versatile Commercial Unit with Workshop, Office and Mezzanine Accommodation
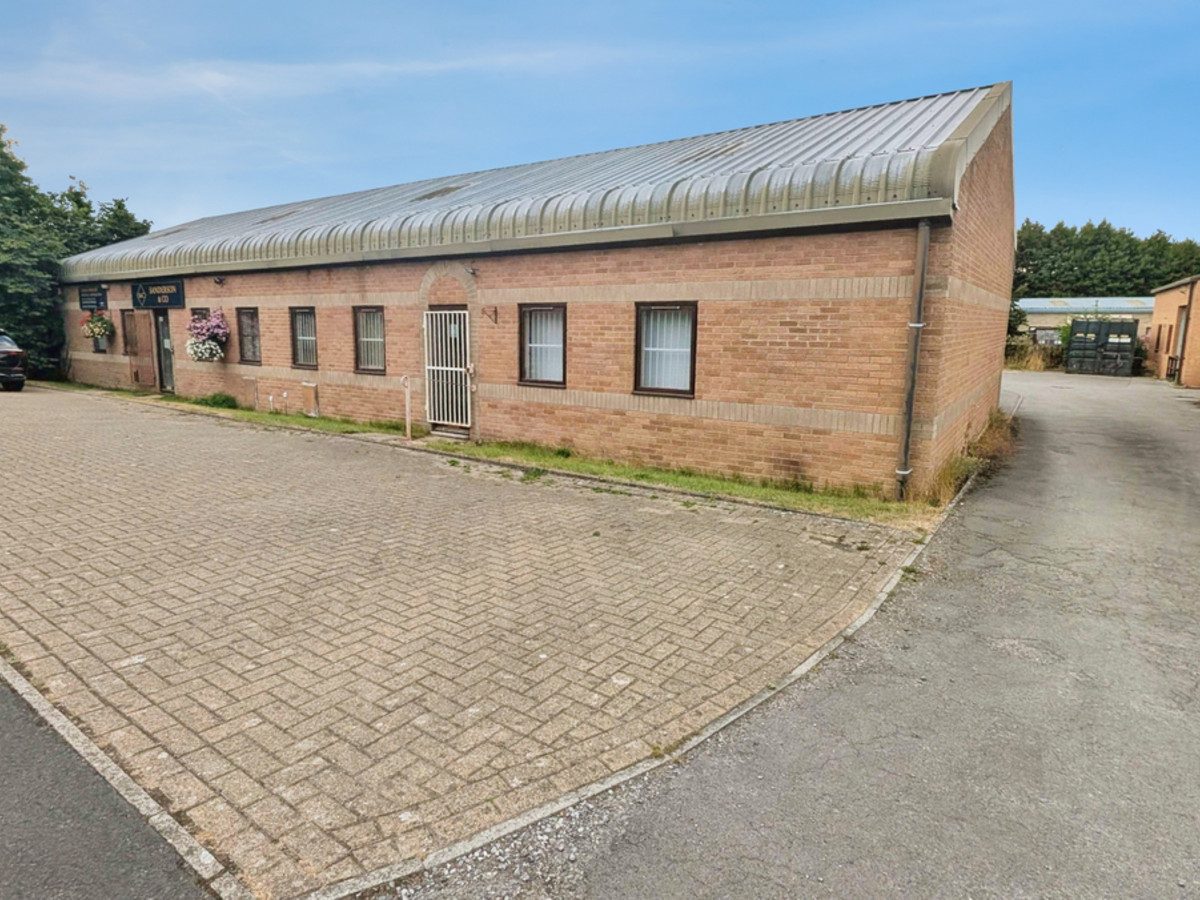
Unit 4B, Leyburn Business Park, offers a spacious and highly versatile commercial premises providing an excellent opportunity for a variety of business, workshop, storage or trade uses. The property benefits from a flexible internal layout and generous parking, making it particularly well suited to a business requiring a combination of workshop, office and storage accommodation.
The ground floor is currently partitioned to provide a main workshop measuring approximately 26' x 16', together with a front room, separate office, kitchen and WC. A passageway leads through to a substantial rear workshop measuring approximately 29'4" x 17'3", which also benefits from an internal office area. From the main workshop, stairs lead to a first-floor mezzanine, which has been partitioned to create three further rooms along with an additional kitchen, providing valuable additional workspace or storage.
Externally, the property benefits from ample block-paved parking for approximately five vehicles. The tarmac area to the rear provides convenient access to a roller shutter door serving the main workshop, as well as a further roller shutter door and personnel door providing access to the rear workshop. The property is fitted with oil-fired blow air heating and has 3 phase mains electricity.
Situated on Leyburn Business Park, the property occupies an established commercial location on the eastern edge of the popular market town of Leyburn. The Business Park is home to a diverse range of established businesses and occupiers, creating a well-established and practical environment for commercial operators.
Leyburn itself is a thriving North Yorkshire market town and an important commercial centre for the surrounding Wensleydale area. The town offers a strong local customer base, a range of independent businesses, shops, cafés and services, together with its popular weekly Friday market.
The location also provides excellent road connectivity, with Leyburn approximately 20 minutes from the A1(M), while the A684 provides direct links towards Bedale, Northallerton and through Wensleydale towards the Yorkshire Dales. Leyburn also acts as a hub for local bus services, providing connections towards Richmond, Bedale, Masham, Ripon and Hawes.
With its flexible accommodation, multiple workshops, offices, mezzanine space, parking and rear space, Unit 4B represents an excellent opportunity for a business looking for well-located and adaptable commercial premises within an established Business Park setting.
Early viewing is highly recommended to appreciate the versatility and potential this property has to offer.
At a glance
- Spacious 2267 sq ft Business Unit. Leasehold
- Flexible Layout & Lease
- 2 Connected Units
- Front Unit 1775 sq ft Including Mezzanine
- Rear Workshop 493 sq ft
- Roller Shutter Doors
- Parking
- Negotiable Lease Terms
- Thriving Business Park In Market Town
Flexible Layout & Lease
Gallery
Every room, inside and out
The accommodation
A room-by-room schedule
Set out floor by floor, as a plan would read it — from the entrance hall through to the gardens beyond.
2 Connected Units
Plans & location
Floorplans and the lie of the land
Request the video viewing
Interest piqued? Here’s what’s next.
Photographs got you this far - we picked them so they would! Our private video viewings take you further. One of our viewers will walk and talk you through Unit 4b Leyburn Business Park properly - inside and out, room by room, pointing out every feature and every issue as they go.
Your time is precious (and so is your fuel), so whittle your shortlist down from the sofa. We’ll get you through the door just as soon as we know how much you loved it from afar.
Request received.
One of the team will pick this up and send the video viewing of Unit 4b Leyburn Business Park over to you - a person does this, not a machine, so if you’ve caught us outside office hours it’ll be with you when we’re back at our desks.