
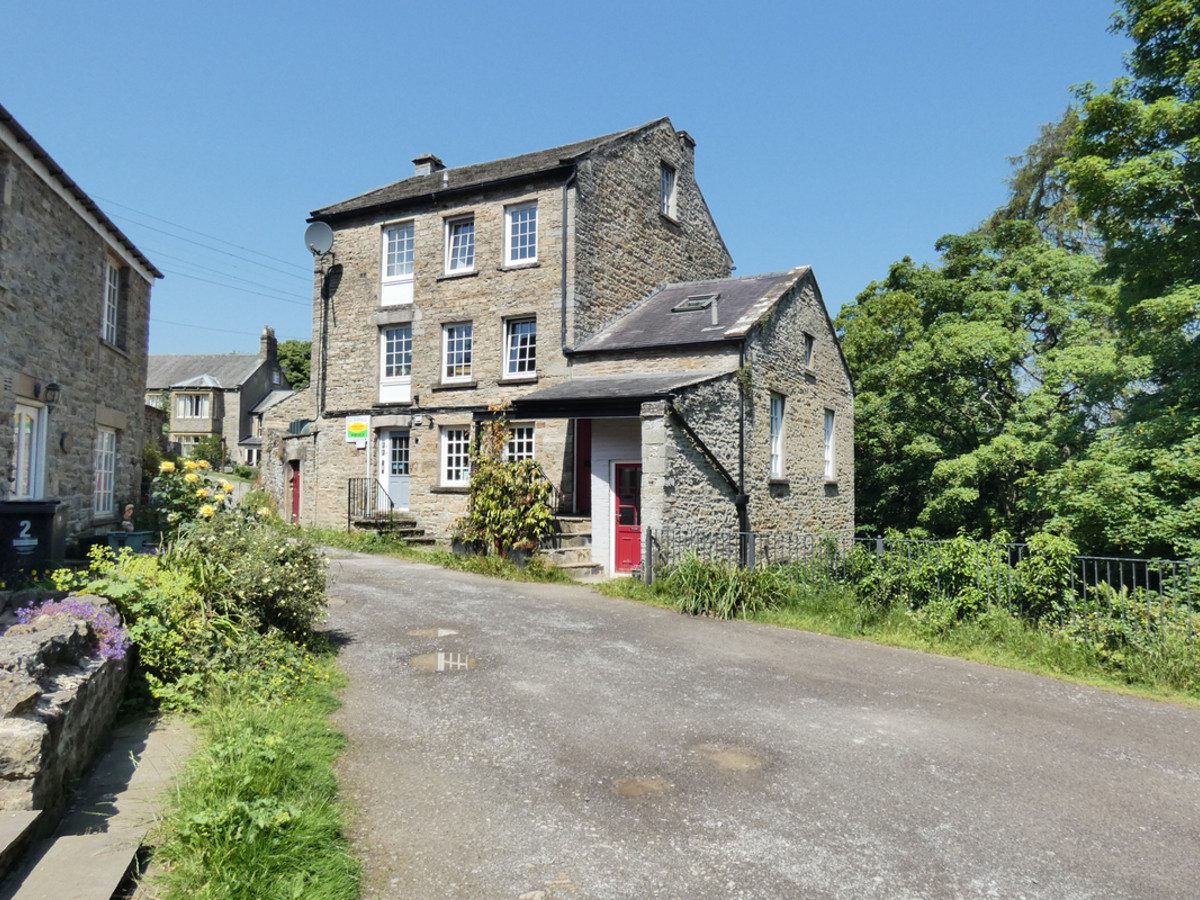
West Burton DL8 4JW
Waters Edge
The property
Converted Former Water Corn Mill Apartment
Waters Edge is a spacious and characterful top floor apartment set within a converted former water corn mill in the sought-after Dales village of West Burton.
The building has been thoughtfully converted to retain its original charm, with features such as exposed stonework and beams, while providing comfortable modern living.
West Burton is one of the most sought-after villages in Wensleydale with its beautiful, protected village green, waterfalls and superb views to the hills and Dales. It has an active community, retaining a primary school, village hall, shop and tearoom, butchers and small businesses, and the iconic village pub sits only around 300 yards from the Mill. The market towns of Hawes and Leyburn are approximately 8 miles away in either direction.
Waters Edge offers generous accommodation, with a large open-plan living and kitchen area featuring dual-aspect windows that look out onto the beautiful river and waterfall. This is complemented by a spacious double bedroom and a well-fitted modern bathroom, with ample built-in storage provided throughout.
The property includes the loft space, which is boarded with a window on either side and presently utilised for storage. Subject to the appropriate permissions, the area could offer future potential.
There is allocated parking as well as free parking opposite the building opposite the stream.
Currently a thriving holiday let, it also offers an excellent opportunity for those seeking a home in the heart of the Dales, either as a permanent residence, second home, or to continue its proven success as a holiday cottage. Fishing is permitted for Mill residents if a licence is obtained from Leyburn.
At a glance
- Converted Former Water Corn Mill Apartment
- Top Floor Apartment
- Spacious Loft with Potential to Convert Subject to Planning
- Gorgeous Views of the River & Waterfall
- Open Plan Living Kitchen
- Large Double Bedroom & Bathroom
- Character Features Throughout
- Successful Holiday Let
- Ideal 2nd home, Investment or Home
- Chain Free
Top Floor Apartment
Gallery
Every room, inside and out
The accommodation
A room-by-room schedule
Set out floor by floor, as a plan would read it — from the entrance hall through to the gardens beyond.
Spacious Loft with Potential to Convert Subject to Planning
Plans & location
Floorplans and the lie of the land
Request the video viewing
Interest piqued? Here’s what’s next.
Photographs got you this far - we picked them so they would! Our private video viewings take you further. One of our viewers will walk and talk you through Waters Edge properly - inside and out, room by room, pointing out every feature and every issue as they go.
Your time is precious (and so is your fuel), so whittle your shortlist down from the sofa. We’ll get you through the door just as soon as we know how much you loved it from afar.
Request received.
One of the team will pick this up and send the video viewing of Waters Edge over to you - a person does this, not a machine, so if you’ve caught us outside office hours it’ll be with you when we’re back at our desks.