
Crackenthorpe CA16 6AF
West Cottage
The property
Characterful Semi Detached Property
West Cottage is a charming three-bedroom character property situated within the peaceful rural village of Crackenthorpe, enjoying a lovely countryside setting in the heart of the Eden Valley.
The property combines character and versatility with well-proportioned accommodation arranged over two floors, together with generous gardens, ample parking and a substantial garage/workshop.
Crackenthorpe is a small and peaceful village surrounded by attractive open countryside and rolling farmland. Ideally positioned between Appleby-in-Westmorland and Penrith, the village provides a tranquil rural lifestyle whilst remaining conveniently located for access to nearby market towns and the wider Lake District and Yorkshire Dales. Appleby-in-Westmorland is approximately three miles away, with Penrith around 11 miles to the north-west. The A66 is also readily accessible, providing excellent links towards the M6, the North Pennines and the east and west coasts.
The accommodation begins with an entrance porch leading into a well-appointed bespoke kitchen, providing a practical and attractive heart to the home. The dining room is currently utilised as a study, offering a versatile additional reception space, while the lovely light-filled living room provides a comfortable principal sitting area. A rear hall leads to a useful downstairs WC and a handy store room.
To the first floor are three good-sized double bedrooms, providing excellent flexibility for family living and home working. One of the bedrooms is currently used as a further living space and benefits from an adjoining dressing room, which is presently utilised as a bedroom, together with an ensuite shower room. A family bathroom completes the first-floor accommodation.
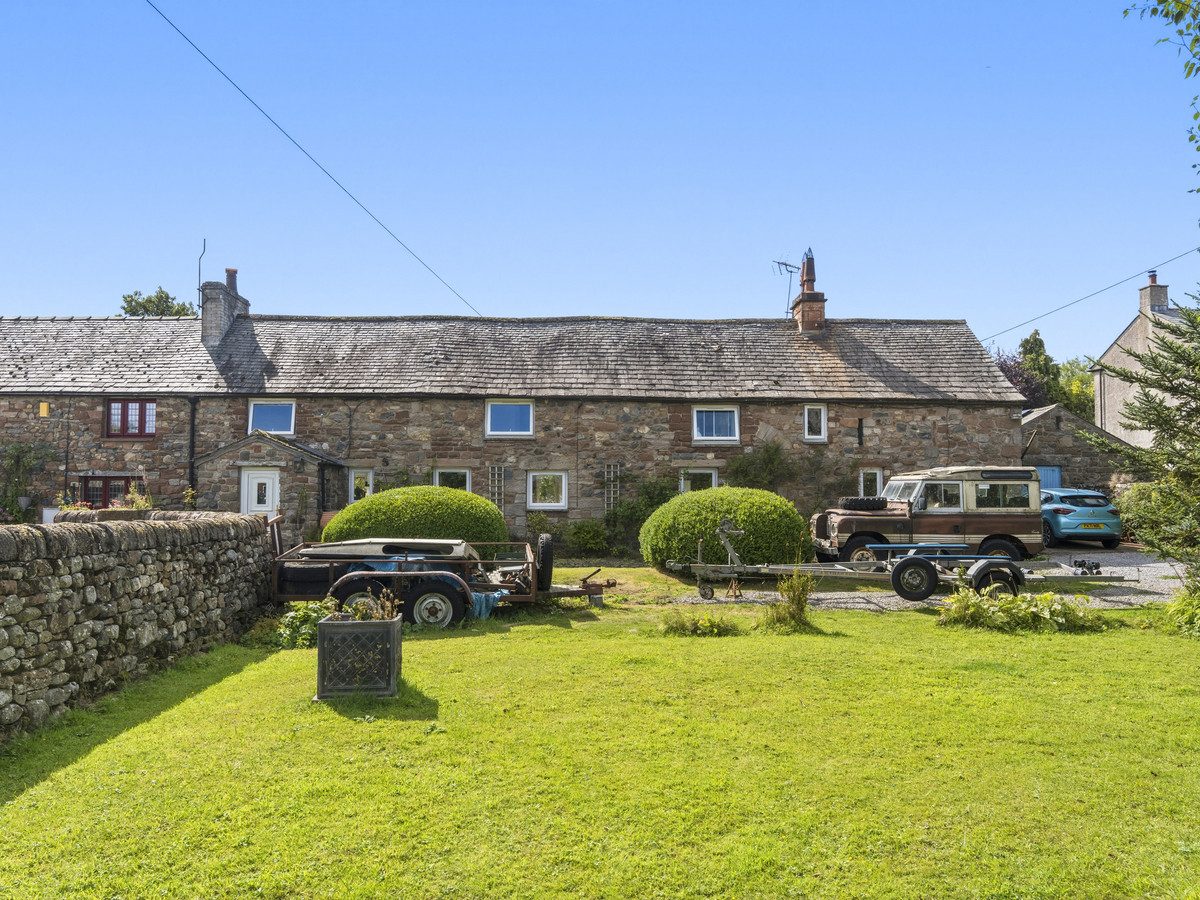
Externally, the property is particularly well served by its generous gardens. To the front is a large enclosed garden, predominantly laid to lawn and complemented by a wealth of well-established trees, plants and shrubs. A timber gate provides access to the garden and a large driveway offering ample parking for several vehicles.
The rear garden provides a delightful outdoor space, featuring a sun-trap patio seating area with steps leading up to a further lawned area. The garden is well stocked with mature plants and shrubs, together with established apple trees, creating a private and attractive setting. There are also two useful timber sheds providing additional storage.
A particular benefit is the large garage/workshop, which has both power and lighting and offers excellent potential for storage, hobbies or workshop use. The property further benefits from oil-fired central heating, solar panels and double glazing.
Overall, West Cottage offers a wonderful opportunity to acquire a characterful and versatile home in a peaceful village setting, with generous gardens, excellent parking and useful outbuildings, whilst being conveniently positioned for Appleby-in-Westmorland, Penrith and the beautiful surrounding countryside.
At a glance
- Characterful Semi Detached Property
- Secure Front & Rear Gardens
- Large Garage & Workshop
- Bespoke Kitchen
- 3 Bedrooms, One With Ensuite
- Light Living Room
- Dining Room/Study
- Flexible Layout
- Solar Energy, Oil Central Heating & Double Glazing
- Extensive Driveway Providing Ample Parking
Secure Front & Rear Gardens
Gallery
Every room, inside and out
The accommodation
A room-by-room schedule
Set out floor by floor, as a plan would read it — from the entrance hall through to the gardens beyond.
Large Garage & Workshop
Plans & location
Floorplans and the lie of the land
Request the video viewing
Interest piqued? Here’s what’s next.
Photographs got you this far - we picked them so they would! Our private video viewings take you further. One of our viewers will walk and talk you through West Cottage properly - inside and out, room by room, pointing out every feature and every issue as they go.
Your time is precious (and so is your fuel), so whittle your shortlist down from the sofa. We’ll get you through the door just as soon as we know how much you loved it from afar.
Request received.
One of the team will pick this up and send the video viewing of West Cottage over to you - a person does this, not a machine, so if you’ve caught us outside office hours it’ll be with you when we’re back at our desks.