
Stalling Busk DL8 3DH
West End
The property
Detached Stone Built House In Rural Location
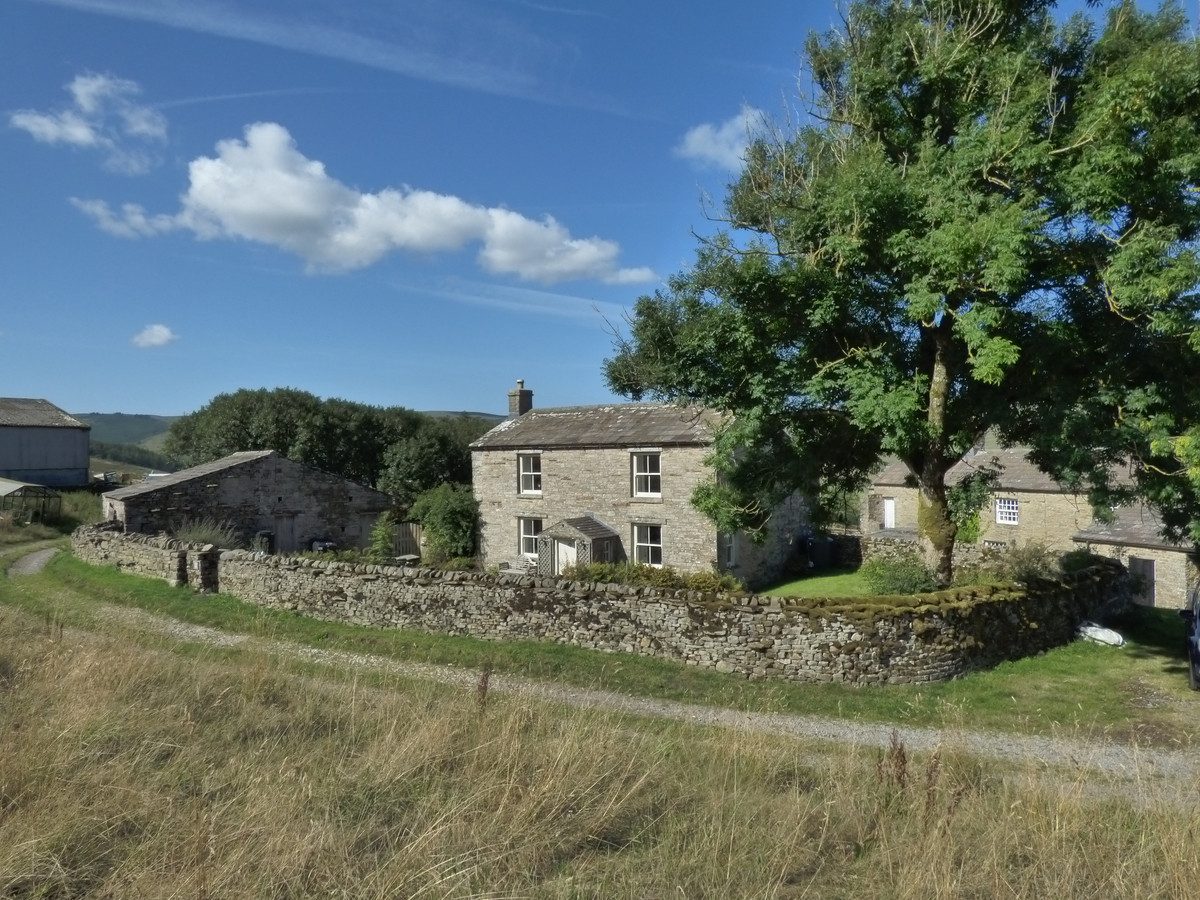
West End is a superb, detached house in the quiet hamlet of Stalling Busk, in the valley of Raydale in Upper Wensleydale.
Stalling Busk is a pretty, farming village with a small Church and is situated at the south end of Semerwater, the second largest natural lake in Yorkshire, and a haven for wildlife & flowers. It is only 3 miles from the village of Bainbridge with a primary school & chapel, pub, butcher's shop, garage & shop and 5 miles from the Market Town of Hawes with a good range of amenities including doctor's surgery and school.
Whilst the house dates back to the late 1700's and offers all the character and charm one would expect, the property has been modernised by the current sellers to a high standard offering a practical and high quality finish.
This substantial property offers good accommodation over two floors. On the ground floor are two front reception rooms, both with log fuel stoves. At the rear is a country style kitchen and utility room with ground floor cloakroom. Upstairs is a bright and airy landing with three double bedrooms and two shower rooms.
The property has been modernised over the past five years, works including damp proof treatment, recently installed waste treatment plant, new shower rooms and re fitted kitchen, new log fuel stoves, new oil boiler and oak staircase.
Outside, the property sits in its own grounds surrounded by dry stone wall. To the front is a pleasant walled garden with garden path, at the side is a larger, lawn garden with mature trees and shrubs. The garden to the North, is a good size and has been used for keeping hens and growing veggies, this could be landscaped to create a more formal garden if required.
There is a detached, stone outbuilding with power and light, formally a cart shed and external privy. This is being used as a garden store. There is a detached garage, off the lower lane to the rear of the house, this garage has no roof but has recently been 'made safe' with a new concrete floor with DPC.
West End is a substantial Dales home in a rural yet accessible location.
At a glance
- Detached Stone Built House In Rural Location
- Recently Modernised To A High Standard
- Country Style Kitchen, Utility & Cloakroom
- 3 Double Bedrooms
- 2 Reception rooms Both With Log Burners
- 2 Newly Installed Shower Rooms
- Wrap Around Walled Gardens Totalling Approx 0.25 Acre
- Detached Garage With large parking area
- Large Detached Outbuilding
- Lovely Views
Recently Modernised To A High Standard
Gallery
Every room, inside and out
The accommodation
A room-by-room schedule
Set out floor by floor, as a plan would read it — from the entrance hall through to the gardens beyond.
Country Style Kitchen, Utility & Cloakroom
Plans & location
Floorplans and the lie of the land
Request the video viewing
Interest piqued? Here’s what’s next.
Photographs got you this far - we picked them so they would! Our private video viewings take you further. One of our viewers will walk and talk you through West End properly - inside and out, room by room, pointing out every feature and every issue as they go.
Your time is precious (and so is your fuel), so whittle your shortlist down from the sofa. We’ll get you through the door just as soon as we know how much you loved it from afar.
Request received.
One of the team will pick this up and send the video viewing of West End over to you - a person does this, not a machine, so if you’ve caught us outside office hours it’ll be with you when we’re back at our desks.