
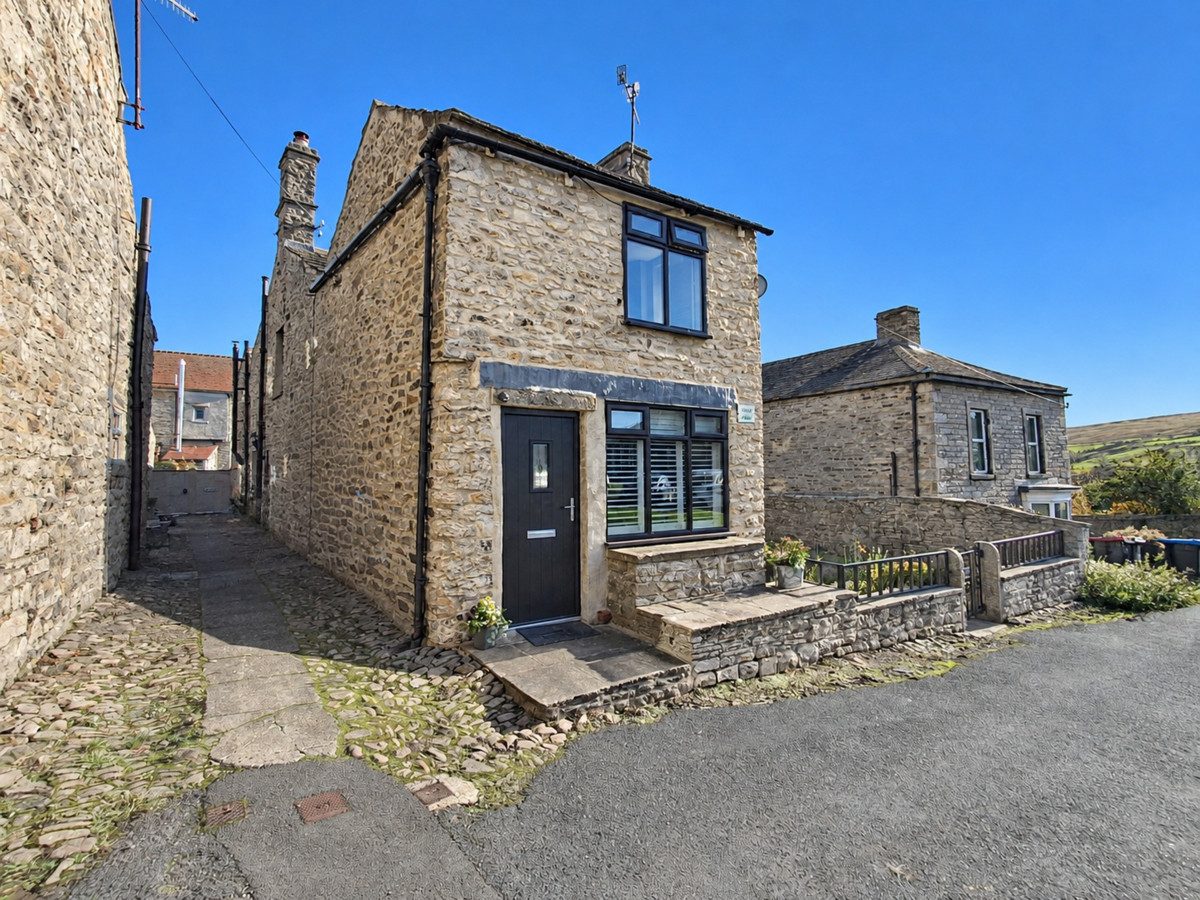
Reeth DL11 6TY
West View
The property
Characterful & Deceptively Spacious Home
West View is a characterful and deceptively spacious home, ideally situated close to the village green in the heart of the ever-popular and picturesque village of Reeth.
Occupying an enviable position within the beautiful surroundings of Swaledale, this appealing property offers an excellent opportunity to acquire a home in one of the Yorkshire Dales' most sought-after locations.
Reeth is widely regarded as one of the finest villages in the Yorkshire Dales, offering an excellent range of amenities including traditional public houses, independent shops, cafés, restaurants, a primary school, medical facilities and a thriving weekly market. Surrounded by spectacular countryside, the village provides wonderful opportunities for walking and exploring the Dales, with convenient links to the nearby market towns of Richmond and Leyburn, as well as the wider Upper Swaledale area.
The accommodation is arranged over two floors and offers well-proportioned and versatile living space. To the ground floor, there is a well-appointed kitchen, a useful separate utility room, a separate WC and a particularly spacious open-plan living and dining room, providing an excellent space for both everyday living and entertaining. To the first floor, there are three bedrooms and a family bathroom, making the property suitable for a variety of buyers, whether seeking a permanent home, a second home or an investment opportunity.
Further benefits include oil-fired central heating, multifuel stove and double glazing.
Externally, the property benefits from a useful stone coal shed, providing additional storage. There is also ample and convenient safe on-street parking available close to the property.
Combining characterful accommodation, generous living space and an enviable village-centre position, West View represents a wonderful opportunity to acquire a home in the heart of Reeth, with the exceptional scenery and attractions of the Yorkshire Dales quite literally on the doorstep. Early viewing is highly recommended to appreciate the location and accommodation on offer.
At a glance
- Characterful & Deceptively Spacious Home
- Superb Views Over Village Green & Hills Beyond
- 3 Bedrooms
- Spacious Open-Plan Living & Dining Room
- Well Appointed Kitchen & Separate Utility
- Family Bathroom & Downstairs WC
- Multi-Fuel Stove & Oil Central Heating
- Popular Swaledale Village
- Useful Stone Coal Shed
- Safe On Street Parking
Superb Views Over Village Green & Hills Beyond
Gallery
Every room, inside and out
The accommodation
A room-by-room schedule
Set out floor by floor, as a plan would read it — from the entrance hall through to the gardens beyond.
3 Bedrooms
Plans & location
Floorplans and the lie of the land
Request the video viewing
Interest piqued? Here’s what’s next.
Photographs got you this far - we picked them so they would! Our private video viewings take you further. One of our viewers will walk and talk you through West View properly - inside and out, room by room, pointing out every feature and every issue as they go.
Your time is precious (and so is your fuel), so whittle your shortlist down from the sofa. We’ll get you through the door just as soon as we know how much you loved it from afar.
Request received.
One of the team will pick this up and send the video viewing of West View over to you - a person does this, not a machine, so if you’ve caught us outside office hours it’ll be with you when we’re back at our desks.