
Redmire DL8 4EH
Westholme
The property
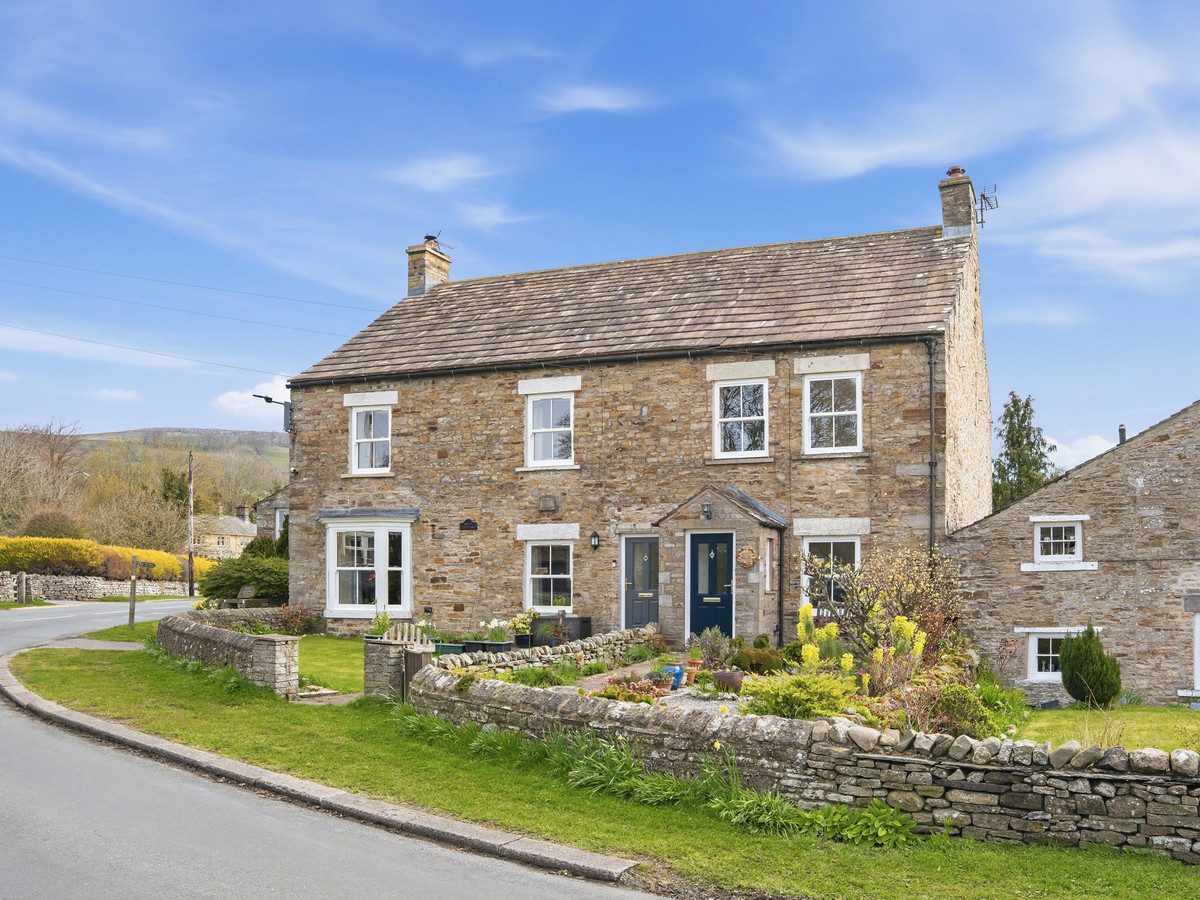
Dales Cottage in Lovely Village Location
Westholme is a deceptively spacious stone-built Dales cottage offering well-proportioned accommodation arranged over several floors.
The ground floor includes a light and comfortable sitting room with a multi-fuel stove. A short step leads up to a beautiful kitchen diner, which is fitted in a traditional country style with bespoke units. The dining area has been recently extended and provides a bright and practical space. Sliding patio doors lead to the rear garden and frame the lovely country side view.
The property also features a cellar, with a traditional stone flagged floor and stone pantry shelves, an ideal place to store your wine! Together with a ground floor home office, games room or additional storage. This level also houses the oil-fired central heating boiler and hot water cylinder.
The first floor comprises 2 double bedrooms each with a modern ensuite shower room, and lovely views.
The attic has been converted to create a versatile additional space, ideal as a third bedroom, complete with its own private shower room. With further work, this space could be reconfigured to create a spacious master suite, with dressing room.
Externally, the property benefits from a gravelled garden to the front with established planted borders. To the rear, there is a fully enclosed, low-maintenance yard, perfect for relaxing, entertaining, or enjoying outdoor dining with minimal upkeep required.
At a glance
- Dales Cottage in Lovely Village Location
- Front & Rear Low Maintenance Gardens
- Lovely Views
- 2 Double Bedrooms & Attic Room
- Spacious Lounge with Multi Fuel Stove
- Kitchen Diner
- Cellar & Home Office Space
- Oil Central Heating & Double Glazed Windows
- Ideal Holiday or Family Home
- No Onward Chain
Front & Rear Low Maintenance Gardens
Gallery
Every room, inside and out
The accommodation
A room-by-room schedule
Set out floor by floor, as a plan would read it — from the entrance hall through to the gardens beyond.
Lovely Views
Plans & location
Floorplans and the lie of the land
Request the video viewing
Interest piqued? Here’s what’s next.
Photographs got you this far - we picked them so they would! Our private video viewings take you further. One of our viewers will walk and talk you through Westholme properly - inside and out, room by room, pointing out every feature and every issue as they go.
Your time is precious (and so is your fuel), so whittle your shortlist down from the sofa. We’ll get you through the door just as soon as we know how much you loved it from afar.
Request received.
One of the team will pick this up and send the video viewing of Westholme over to you - a person does this, not a machine, so if you’ve caught us outside office hours it’ll be with you when we’re back at our desks.