
Askrigg DL8 3HX
Wharton Cottage, Main Street
The property
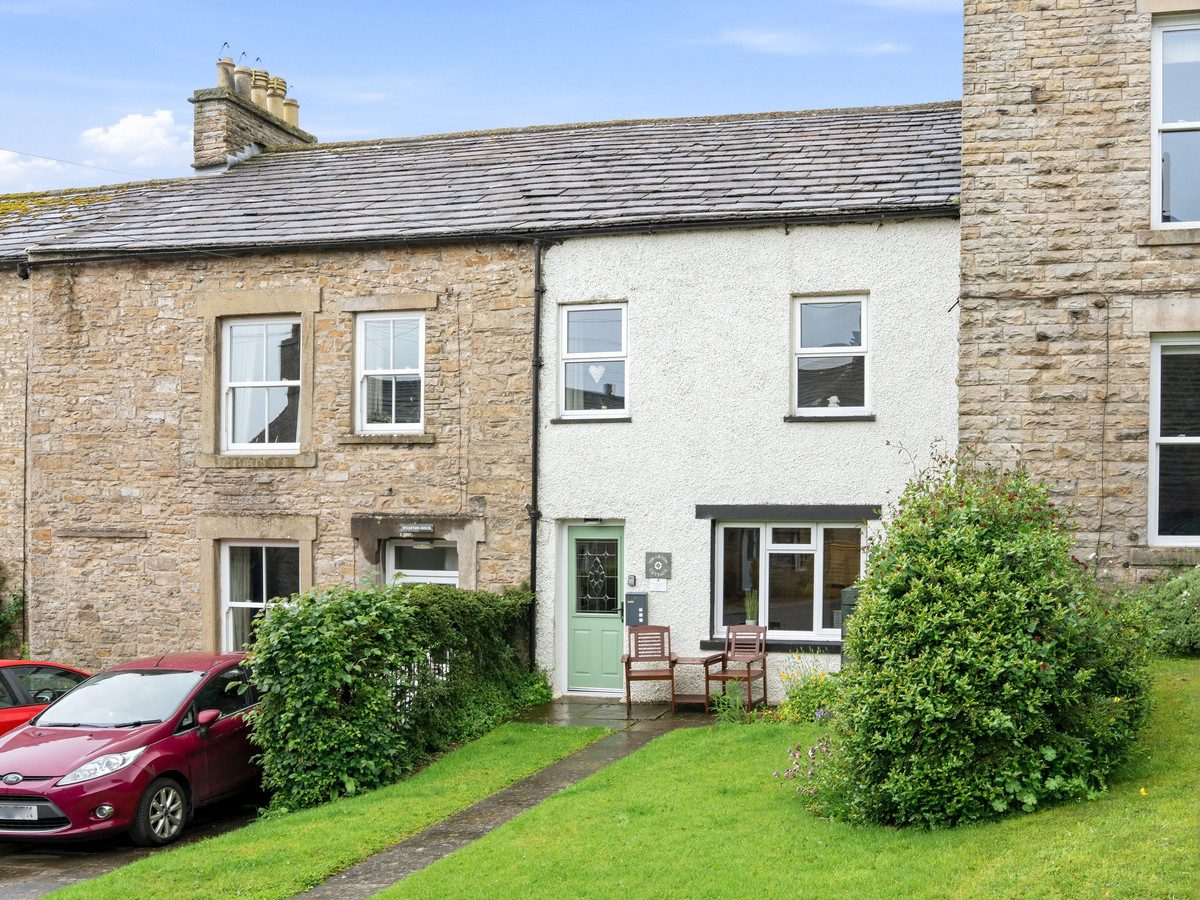
Charming Cottage Situated In Askrigg
Wharton Cottage is a delightful stone-built cottage situated in the highly sought-after village of Askrigg, in the heart of the Yorkshire Dales National Park.
Askrigg is a picturesque and thriving village surrounded by rolling countryside and an abundance of scenic walking routes. The village benefits from a range of amenities including three welcoming public houses, an Ofsted-rated ‘Good’ primary school, a village shop and a historic parish church. The nearby market town of Hawes, approximately five miles away, offers a wider selection of independent shops, cafés and everyday services, whilst Leyburn, around twelve miles distant, provides further amenities including secondary schooling, healthcare facilities and a variety of retailers. The area is renowned for its natural beauty and attractions, with Aysgarth Falls, Bolton Castle and the Wensleydale Railway all within easy reach, making Askrigg an excellent location for those seeking a rural lifestyle.
The accommodation is arranged over two floors and offers well-proportioned living space throughout. To the ground floor, a spacious living room is situated to the front of the property, whilst to the rear there is a kitchen diner providing an ideal space for everyday living and entertaining. The ground floor accommodation is further complemented by a useful cloakroom/WC and a rear entrance hall.
To the first floor are three bedrooms, comprising two doubles and a single bedroom, together with a well-appointed house bathroom.
Externally, the property enjoys an attractive setting with parish land to the front, over which rights of way exist. This area is currently maintained by the vendors of Wharton Cottage. To the rear is a pleasant patio garden featuring established flowerbeds and mature shrubs, creating an inviting outdoor space for relaxation and enjoyment. There is a stone built shed ideal for bike storage.
Wharton Cottage represents a rare opportunity to acquire a charming Yorkshire Dales cottage with an established holiday letting history in one of the region's most desirable villages. It would also make an ideal first home, holiday retreat or investment property, offering character, practicality and an enviable village setting within the Yorkshire Dales.
At a glance
- Charming Cottage Situated In Askrigg
- Village Amenities Within Walking Distance
- Generous Living Accommodation
- Living Room With Open Fire
- Spacious Kitchen Diner
- Three Well-Proportioned Bedrooms
- Modern Family Bathroom
- Enclosed Rear Patio Garden
- Excellent Holiday Let Potential
- Chain Free Sale
Village Amenities Within Walking Distance
Gallery
Every room, inside and out
The accommodation
A room-by-room schedule
Set out floor by floor, as a plan would read it — from the entrance hall through to the gardens beyond.
Generous Living Accommodation
Plans & location
Floorplans and the lie of the land
Request the video viewing
Interest piqued? Here’s what’s next.
Photographs got you this far - we picked them so they would! Our private video viewings take you further. One of our viewers will walk and talk you through Wharton Cottage properly - inside and out, room by room, pointing out every feature and every issue as they go.
Your time is precious (and so is your fuel), so whittle your shortlist down from the sofa. We’ll get you through the door just as soon as we know how much you loved it from afar.
Request received.
One of the team will pick this up and send the video viewing of Wharton Cottage over to you - a person does this, not a machine, so if you’ve caught us outside office hours it’ll be with you when we’re back at our desks.