
Bainbridge DL8 3EN
Wharton House
The property
Detached Traditional Double Fronted Dales House
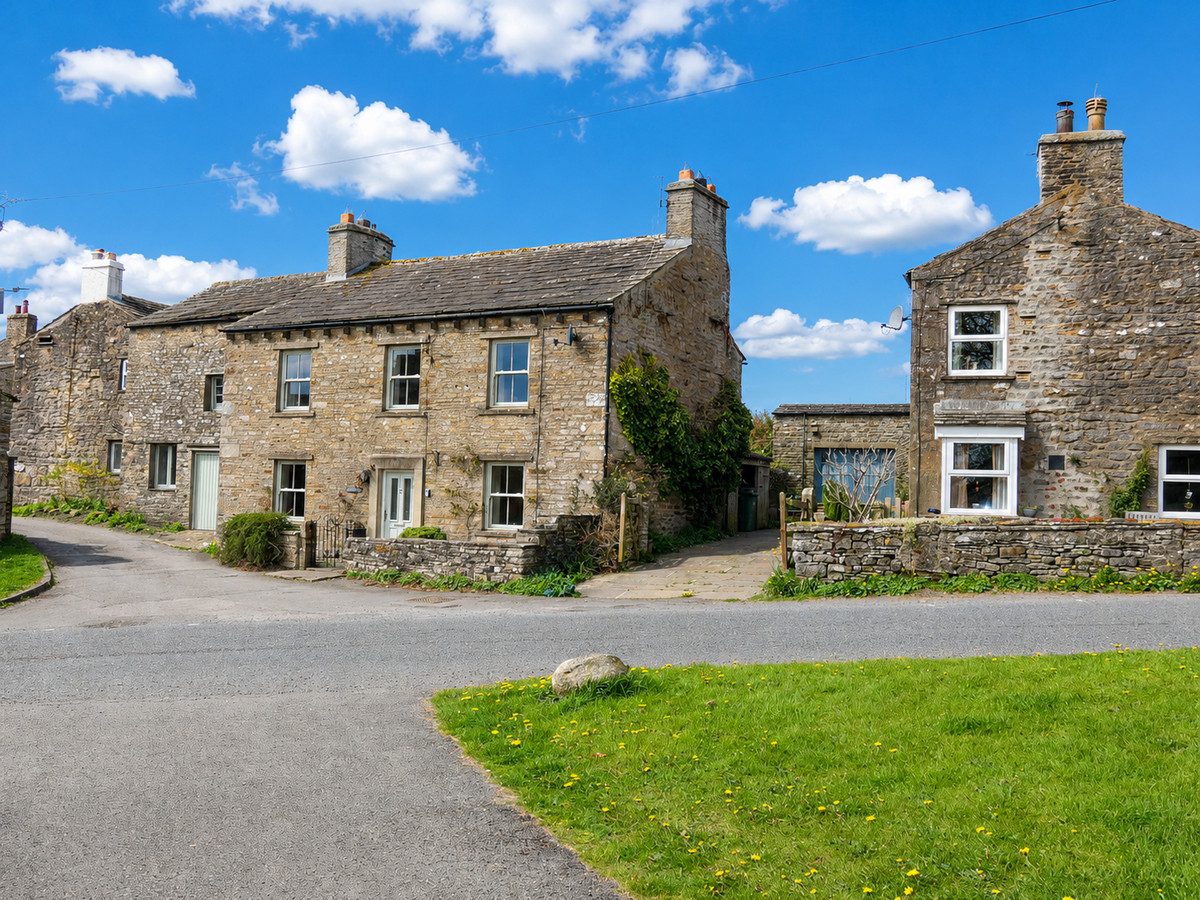
Wharton House is a Fabulous, Detached, double-fronted Dales residence, beautifully positioned in the sought-after village of Bainbridge.
The village itself is picturesque and offers a range of local amenities including a traditional pub, café, butcher, children’s play park, and a primary school. Just four miles away lies the vibrant market town of Hawes, which provides an extensive selection of facilities including shops, cafés, pubs, a church, a school, and medical services.
The property, believed to date back to 1830, seamlessly blends modern comforts with period character, featuring contemporary fixtures and fittings alongside original elements such as stone alcoves. The ground floor accommodation comprises a spacious lounge with a multi-fuel stove, a generous dining room, a modern kitchen/diner, utility room, and a shower room—all accessed from a central hallway.
Upstairs, the property offers three generously proportioned double bedrooms and a large single bedroom, currently used as a study. A stylish, modern family bathroom completes the first-floor layout.
Attached to the property is a large double-height garage with workshop space, power, lighting, and an up-and-over door. The garage also benefits from a large loft space, offering potential for storage, a studio, playroom, or even additional accommodation, subject to the necessary permissions. There is also a useful outbuilding housing the oil tank and a coal store.
Externally, the property boasts an enclosed, low-maintenance West facing rear garden with a pleasant seating area, established shrubs, and raised borders. To the front, a walled patio garden with wrought iron gate provides a welcoming entrance.
Wharton House represents a versatile and attractive opportunity—perfect as a full-time family residence, a holiday home, or a turnkey investment for buyers seeking a fully renovated, low-maintenance property in the heart of the Yorkshire Dales.
At a glance
- Detached Traditional Double Fronted Dales House
- Large Two Storey Garage
- Popular Village Location
- Spacious Kitchen Diner & Separate Utility Room
- Four Bedrooms, 3 Large Double & Good Size 4th Bedroom
- Large Living Room With Multi Fuel Stove
- Family Dining Room
- Bathroom On Each Floor
- Low Maintenance Enclosed Patio Garden
- Ideal Family Home Or Investment Property, With NO CHAIN
Large Two Storey Garage
Gallery
Every room, inside and out
The accommodation
A room-by-room schedule
Set out floor by floor, as a plan would read it — from the entrance hall through to the gardens beyond.
Popular Village Location
Plans & location
Floorplans and the lie of the land
Request the video viewing
Interest piqued? Here’s what’s next.
Photographs got you this far - we picked them so they would! Our private video viewings take you further. One of our viewers will walk and talk you through Wharton House properly - inside and out, room by room, pointing out every feature and every issue as they go.
Your time is precious (and so is your fuel), so whittle your shortlist down from the sofa. We’ll get you through the door just as soon as we know how much you loved it from afar.
Request received.
One of the team will pick this up and send the video viewing of Wharton House over to you - a person does this, not a machine, so if you’ve caught us outside office hours it’ll be with you when we’re back at our desks.