
Gunnerside DL11 6JP
Whin Hall
The property
Off Grid Character Property In Rural Swaledale Setting
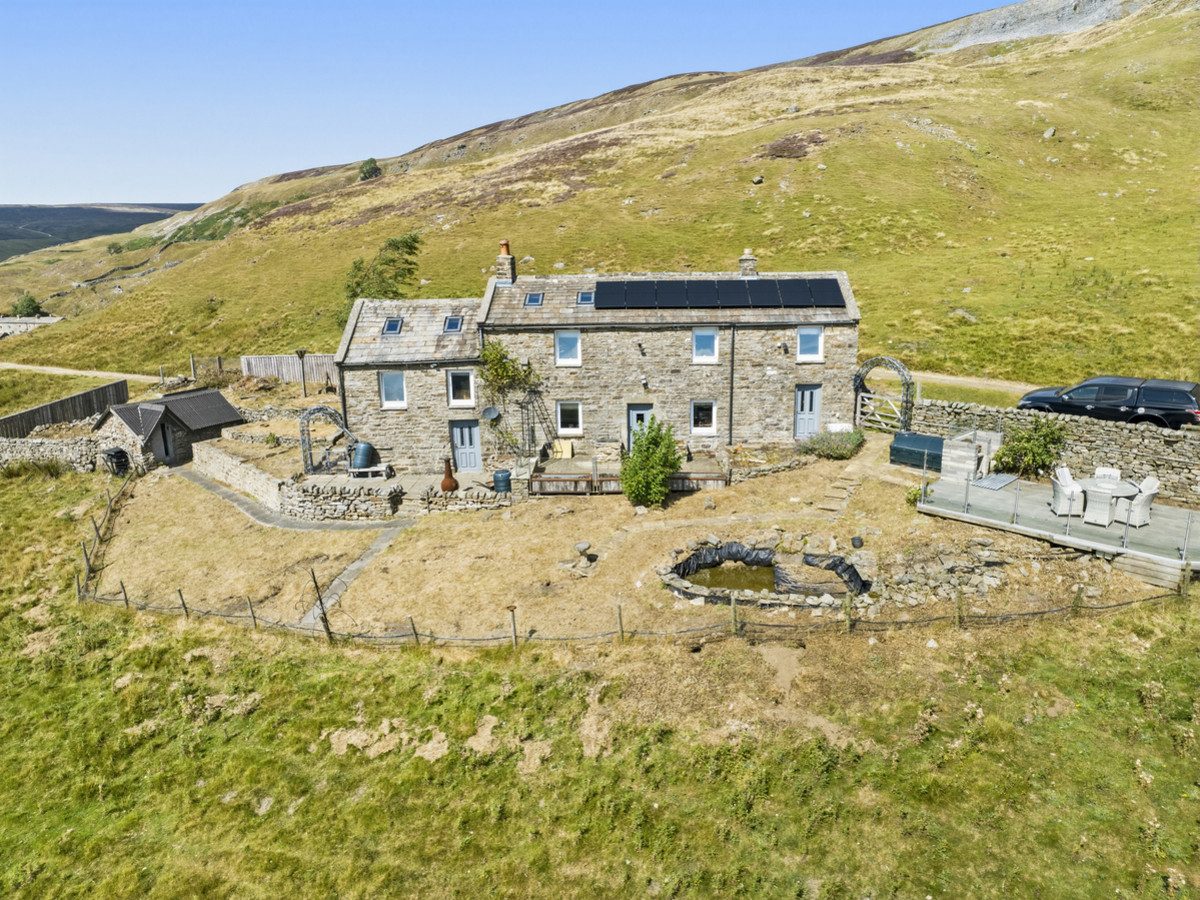
Whin Hall is a distinctive rural, off-grid property occupying a hillside position above Gunnerside, in the heart of Swaledale within the Yorkshire Dales National Park.
Set amidst open countryside just outside Gunnerside, Whin Hall enjoys a spectacular setting surrounded by the dramatic moorland landscape for which Upper Swaledale is renowned. Gunnerside is a thriving Dales community, offering a range of local amenities including the community-owned King’s Head pub, church, primary school, tearoom and village hall. The surrounding countryside offers exceptional walking opportunities directly from the doorstep, with access to routes including the Pennine Way and the renowned Coast to Coast Walk, while the beautiful River Swale is also within easy walking distance.
Believed to date back to the 18th century, Whin Hall is rich in original charm and character, complemented by a range of modern improvements and utilities. The accommodation combines period features with contemporary comforts and begins with a spacious boot room and utility area. The modern fitted kitchen is finished in a charming duck egg blue and features solid wood worktops. The dining room provides a wonderful focal point with its feature stone fireplace housing a multi-fuel stove, while steps lead to the impressive first-floor living room. This exceptional space enjoys a full-height ceiling with exposed roof timbers and large picture windows framing far-reaching views down the valley.
To the first floor are three well-proportioned double bedrooms and a family bathroom, with the principal bedroom benefiting from its own en-suite shower room.
The property has been thoughtfully modernised by the current owners, with works including extensive repointing, the installation of photovoltaic solar panels, a new generator and battery storage, new oil-fired boiler and external landscaping. The result is a home that retains the charm and character expected of a historic Dales property while providing the practical comforts required for modern living. The majority of the contents may also be available by separate negotiation.
Outside, the south-facing garden has been thoughtfully landscaped to create attractive patio seating areas, providing an ideal setting for outdoor dining and entertaining while enjoying the ever-changing and spectacular surrounding landscape.
Whin Hall offers a rare opportunity to acquire a characterful rural property in one of Yorkshire’s most sought-after locations. Whether enjoyed as a permanent family home, peaceful country retreat or holiday escape, this exceptional property is perfectly positioned to make the most of the outstanding beauty and outdoor lifestyle that Swaledale has to offer.
At a glance
- Off Grid Character Property In Rural Swaledale Setting
- Spectacular Hillside Setting Above Gunnerside
- Elevated Position With Panoramic Views
- Modernised To Exceptional High Standard With State Of The Art Solar Technology
- Country Style Kitchen, Dining Room & Impressive Full Height Sitting Room
- Detached Three Bedroom Cottage
- House & En Suite Bathrooms
- 3 Outbuildings
- South Facing Landscaped Gardens
- Walks From The Doorstep, Including Pennine Way
Spectacular Hillside Setting Above Gunnerside
Gallery
Every room, inside and out
The accommodation
A room-by-room schedule
Set out floor by floor, as a plan would read it — from the entrance hall through to the gardens beyond.
Elevated Position With Panoramic Views
Plans & location
Floorplans and the lie of the land
Request the video viewing
Interest piqued? Here’s what’s next.
Photographs got you this far - we picked them so they would! Our private video viewings take you further. One of our viewers will walk and talk you through Whin Hall properly - inside and out, room by room, pointing out every feature and every issue as they go.
Your time is precious (and so is your fuel), so whittle your shortlist down from the sofa. We’ll get you through the door just as soon as we know how much you loved it from afar.
Request received.
One of the team will pick this up and send the video viewing of Whin Hall over to you - a person does this, not a machine, so if you’ve caught us outside office hours it’ll be with you when we’re back at our desks.