
J.R. Hopper & Co.
Winton House & Dairy Cottage, Winton

Winton CA17 4HL

Winton House & Dairy Cottage

Guide Price £700,000 - £750,000
6 bedrooms C EPC rating C

The property

Detached House & Cottage In Lovely Village Location


A rare opportunity to acquire a substantial period home with a successful holiday let, offering exceptional flexibility for multi-generational living, guest accommodation, or continued income generation.

Set in the peaceful and highly regarded village of Winton, the property enjoys a strong sense of community, with a village green, hall, chapel and the popular Bay Horse pub. Just a short walk or drive away lies Kirkby Stephen, a vibrant market town in the heart of the Eden Valley and on the Coast-to-Coast footpath. The town offers excellent amenities including highly regarded schools, independent shops, cafés, pubs, banking services and a railway station on the scenic Settle–Carlisle line. Road links are superb, with the A66 (3 miles) and the M6 (approximately 12 miles) providing easy access to the wider region.

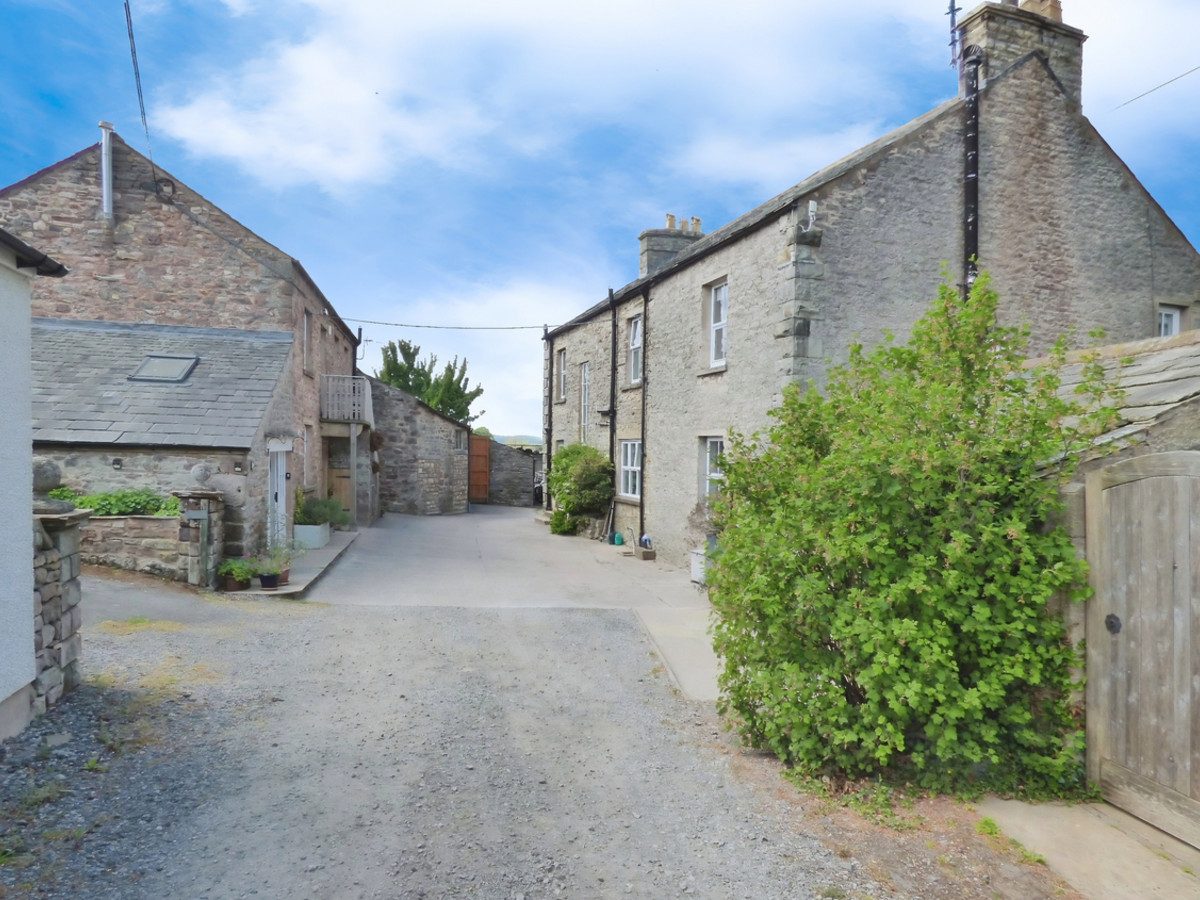
Winton House is an impressive and characterful period residence that seamlessly blends traditional charm with modern family living. The ground floor is arranged around a beautifully appointed farmhouse kitchen with built-in pantry, complemented by a formal dining room, two generous reception rooms and a cosy snug. A utility room and cloakroom complete the accommodation at this level.

The lower ground floor retains a traditional stone-shelved cellar, ideal for storage.

To the first floor are four substantial double bedrooms (with potential for a fifth), a family bathroom and a separate shower room, offering excellent flexibility for family life.

Outside, Winton House sits behind a private walled and gated garden, featuring attractive seating areas, a timber summer house with decking and access to generous off-road parking for multiple vehicles.

Dairy Cottage, positioned adjacent to the main house, has been successfully operated as a holiday let for the past five years and provides a superb independent living space with its own entrance and outdoor area. The ground floor includes a utility room, well-equipped kitchen/dining space and a charming reading nook, along with a double bedroom and en-suite bathroom. Upstairs, a cosy sitting room with gas stove creates a welcoming retreat, alongside a second double bedroom with en-suite shower room. Externally, the cottage enjoys a low-maintenance patio garden and off-road parking for two vehicles.

The property further benefits from a large workshop/garage, offering excellent storage or workspace potential, as well as an additional 0.58 acres available to rent.

Together, Winton House and Dairy Cottage present a compelling and versatile lifestyle opportunity—ideal for those seeking a spacious family home with room for extended family or guests, or a beautifully balanced home-and-income proposition in a highly desirable village setting.

At a glance

  • Detached House & Cottage In Lovely Village Location
  • Four Double Bedrooms In Main House: Entrance Hall, Traditional Farmhouse Kitchen Diner, Four Reception Rooms, Utility Room, WC & Two Bathrooms
  • Two Double Bedrooms both with En-suite’s In Cottage: Kitchen Diner, Utility Room, First Floor Lounge
  • Immaculate Gardens & Patio
  • Income Potential From the Cottage
  • Off Road Parking for both Properties
  • Ideal Family, Multi-Generational, Holiday Or Investment Property
  • Large Workshop/Garage
  • 0.58 Acres Available To Rent

Documents

Four Double Bedrooms In Main House: Entrance Hall, Traditional Farmhouse Kitchen Diner, Four Reception Rooms, Utility Room, WC & Two Bathrooms

The accommodation

A room-by-room schedule

Set out floor by floor, as a plan would read it — from the entrance hall through to the gardens beyond.

WINTON HOUSE

01 GROUND FLOOR
Entrance Hall Stone flagged flooring. Vaulted ceiling with exposed beams. Electric radiator. UPVC external door to the rear. Glazed double wooden door to the front garden. Wooden glazed double doors to dining room.
Dining Room Stone flagged flooring. Beams. Radiator. Multi fuel stove on stone hearth. Window to the rear of the property.
Living Room Fitted carpet. High ceilings with original coving. Picture rail. TV point. Built in storage cupboard. Gas stove on slate hearth with wooden surround. Radiator. Two windows over dual aspects overlooking the front garden and hills beyond.
Kitchen/Diner Tiled flooring. Coved ceiling. Good range of Chestnut wall & base units with complimentary granite worktops. Belfast sink with drainer inlaid in the granite. Integrated dishwasher, electric oven & extractor hood. Built in pantry with stone flagged flooring & shelving. Window to the rear of the property.
Snug Fitted carpet. High ceilings. Picture rail. Stove - currently disconnected on stone hearth with stone lintel. Alcove shelving. Internet point. Radiator. Window to the front with window seat and a storage cupboard.
Hallway Fitted carpet. High ceilings. Picture rail. Door to cellar. Radiator.
Porch Glazed wooden external door. Fitted carpet. High ceilings. Picture rail. Glazed wooden door to hallway.
Office/Snug Fitted carpet. High ceilings. Picture rail. TV point. Radiator. Two windows over dual aspects.
Utility Room Laminate flooring. Wall & base units. Plumbing for washing machine. Part tiled walls. Radiator. Window to side of property. Wooden external door to rear.
W/C Laminate flooring. Part tiled walls. W/C. Wash basin. Grant oil boiler.
Coal House Accessed from outside. Cobblestone flooring. Wooden beams. Good storage area.
02 FIRST FLOOR
Stairs/Landing Turned staircase with large window. Fitted carpet. Built in shelving.
Bedroom Four Generous front double bedroom. Fitted carpet. High coved ceiling. Dressing area. Radiator. Three windows over dual aspects with far reaching views bring in lots of natural light.
Bathroom Tiled flooring with underfloor heating. Loft access. Partially tiled walls. Bath with power shower over. W/C. Wash basin with tiled splashback. Airing cupboard. Radiator. Two windows over dual aspects.
Bedroom Three Good sized front double bedroom. Fitted carpet. Radiator. Window to the front with far reaching views.
Shower Room Tiled flooring with underfloor heating. Partially tiled walls. Large shower cubicle. W/C. Wash basin. Heated towel rail. Radiator. Half frosted window to the rear.
Bedroom One Large front double bedroom. Fitted carpet. High ceiling. Radiator. Two windows over dual aspects.
Bedroom Two Large rear double bedroom. Fitted carpet. Loft access. Built in storage cupboard. Radiator. Window to the rear.
03 OUTSIDE
Front Walled and gated private suntrap garden with ample seating areas. Large lawned area with established flower beds and shrubs. Wooden summer house with decking. Stone flagged patio area.
Side Right Ample parking for multiple vehicles. Paved area for oil tank. Calor gas bottles for gas stove in living room. Gate to access front garden.
Rear & Access Access to the property is via a private lane at the edge of the village of Winton. At the edge of the access is a parking area on the grass. Gravelled driveway. Flagstone paths around the property. Gate to the courtyard of the front garden.

DAIRY COTTAGE

01 FIRST FLOOR
Utility Room Tiled flooring. Pitched ceiling. Good range of base units with complimentary worktops. Stainless steel sink. Plumbing for washing machine. Hot water tank. Oil boiler. Two Velux windows. Glazed wooden external door with side windows.
Kitchen/Diner Laminate flooring. Downlights. Good range of base units with complimentary quartz work tops. Integrated dishwasher. Double electric oven and grill. Extractor hood. Tiled splashback. Two radiators. Window to the front. Glazed wooden external door to patio garden. Wooden external door to the front. Reading nook with fitted carpet.
Bedroom One Fitted carpet. Alcove shelving. Radiators. Two windows to the front. En-suite Bathroom Tiled flooring with underfloor heating. Downlights. W/C. Wash basin. Bath with power shower over. Part tiled walls. Large storage cupboard. Heated towel rail. Half frosted window to the rear.
02 FIRST FLOOR
Stairs Fitted carpet.
Living Room Fitted carpet. Vaulted ceiling with exposed beams. TV/Internet point. Gas stove on slate hearth. Two radiators. Three windows over dual aspects. Velux window bringing in lots of natural light. Wooden door to external stone stairs.
Bedroom Two Fitted carpet. Vaulted ceiling with exposed beams. Radiator. Window overlooking the rear patio garden. En-suite Shower Room Tiled flooring with underfloor heating. Pitched ceiling with exposed beams. Walk in shower cubicle with power shower. Tiled walls. W/C. Wash basin. Heated towel rail. Half frosted window to front.
03 OUTSIDE
Rear Low maintenance patio garden with seating. Established flower beds. Gate to parking area.
Parking Private off road parking for 2 vehicles. Oil tank. Calor gas bottles for gas stove in living room.
Front Gravelled driveway. Flagstone path to the front of the property.
Workshop/Garage 46'0'' x 24'6'' Large workshop, garage or storage. Fabulous addition to the property with a height of 15'6''
04 AGENTS NOTES
Material Information Oil central heating to both Winton House & Dairy Cottage. Both properties on mains water and electrics. Septic tank. Very low flood risk. Broadband: B4RN Superfast: 1000 Mbps. Dairy cottage is double glazed throughout. Winton House is double glazed at the rear with traditional single glazed sliding slash windows to the front. 0.58 of additional land available to rent.
Two Double Bedrooms both with En-suite’s In Cottage: Kitchen Diner, Utility Room, First Floor Lounge

Plans & location

Floorplans and the lie of the land


Location

Request the video viewing

Interest piqued? Here’s what’s next.

Photographs got you this far - we picked them so they would! Our private video viewings take you further. One of our viewers will walk and talk you through Winton House & Dairy Cottage properly - inside and out, room by room, pointing out every feature and every issue as they go.

Your time is precious (and so is your fuel), so whittle your shortlist down from the sofa. We’ll get you through the door just as soon as we know how much you loved it from afar.

Request received.

One of the team will pick this up and send the video viewing of Winton House & Dairy Cottage over to you - a person does this, not a machine, so if you’ve caught us outside office hours it’ll be with you when we’re back at our desks.

We'll use your details to arrange your viewing, plus one welcome email - unsubscribe anytime. Privacy policy