
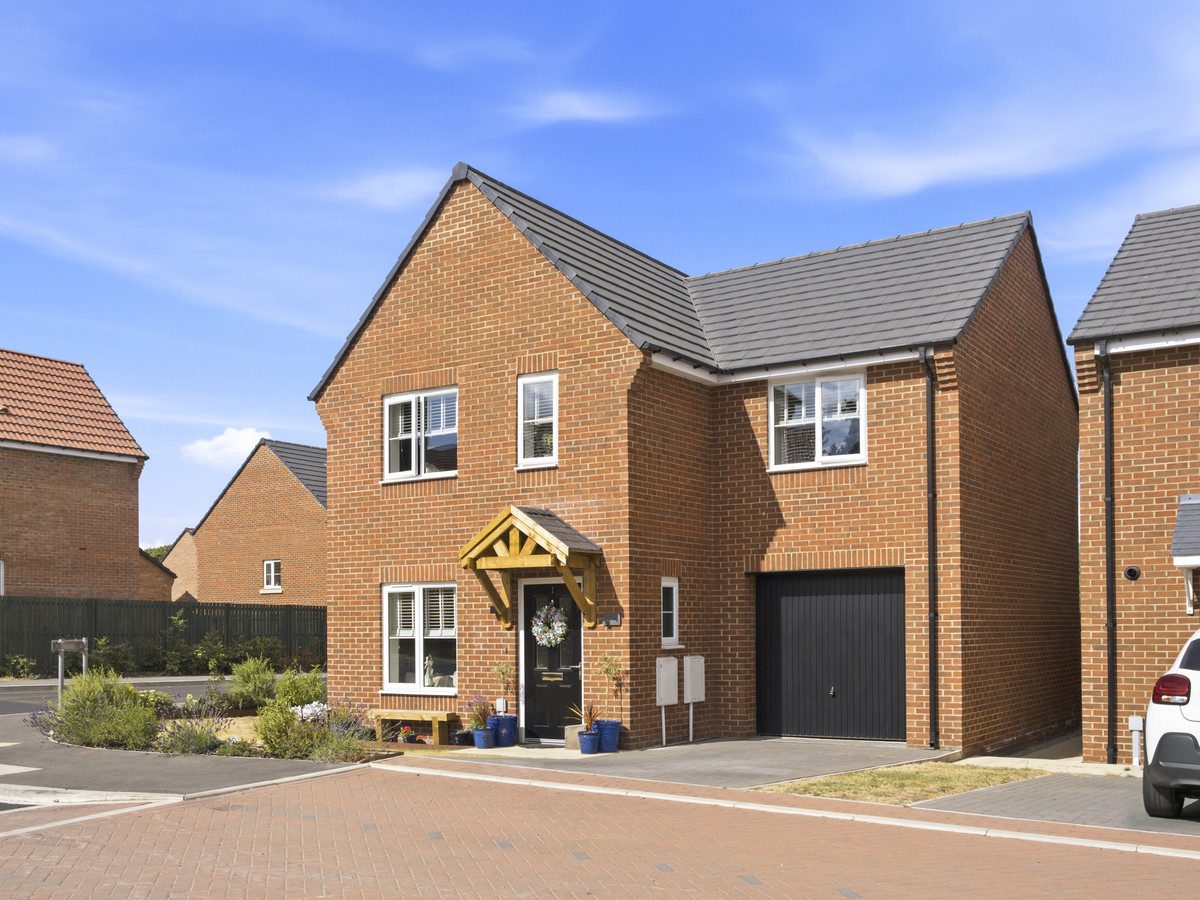
Aiskew DL8 1GA
1 Chaffinch Drive
The property
Detached Modern Family Home
Situated on a modern and highly regarded residential development in the popular village of Aiskew, close to the thriving market town of Bedale, 1 Chaffinch Drive is a beautifully presented three-bedroom detached home offering stylish, modern living, ideal for families and professionals alike.
Aiskew is a sought-after village adjoining the historic Georgian market town of Bedale, often referred to as the 'Gateway to the Yorkshire Dales'. The area offers an excellent range of amenities including independent shops, cafés, restaurants, supermarkets, primary and secondary schools, healthcare facilities and leisure amenities. The nearby A1(M) provides excellent transport links to Northallerton, Harrogate, York, Darlington and beyond, while Bedale itself retains a welcoming community atmosphere and hosts regular markets and local events.
The accommodation is immaculately presented throughout and briefly comprises a welcoming entrance hall, ground floor WC, a bright and spacious lounge, and a contemporary open-plan kitchen/dining room with ample space for family dining and entertaining. Upstairs are three generous double bedrooms, including a superb principal bedroom with en-suite shower room, together with a modern family bathroom. In addition, there is a versatile study, perfect as a home office, nursery or walk-in dressing room.
Externally, the property enjoys a beautifully landscaped rear garden, offering a private and enclosed outdoor space ideal for relaxing or entertaining. To the front is a driveway providing off-road parking, leading to a generous single garage.
Built in 2023, the property benefits from the remainder of its NHBC warranty, mains gas central heating, full double glazing and an excellent energy efficiency rating, providing peace of mind and economical day-to-day running costs.
This exceptional home combines modern design, spacious accommodation and an excellent location, making it an outstanding opportunity for those seeking a stylish, move-in ready family home.
At a glance
- Detached Modern Family Home
- Three Double Bedrooms & Study/Dressing Room
- Principal Bedroom With En-Suite
- Spacious Kitchen Diner
- Light Filled Lounge & Ground Floor WC
- Landscaped Private Garden
- Driveway & Integral Garage
- Built In 2023 With NHBC Warranty
- Excellent Commuter Links Via The A1(M)
- Chain Free
Three Double Bedrooms & Study/Dressing Room
Gallery
Every room, inside and out
The accommodation
A room-by-room schedule
Set out floor by floor, as a plan would read it — from the entrance hall through to the gardens beyond.
Principal Bedroom With En-Suite
Plans & location
Floorplans and the lie of the land
Request the video viewing
Interest piqued? Here’s what’s next.
Photographs got you this far - we picked them so they would! Our private video viewings take you further. One of our viewers will walk and talk you through 1 Chaffinch Drive properly - inside and out, room by room, pointing out every feature and every issue as they go.
Your time is precious (and so is your fuel), so whittle your shortlist down from the sofa. We’ll get you through the door just as soon as we know how much you loved it from afar.
Request received.
One of the team will pick this up and send the video viewing of 1 Chaffinch Drive over to you - a person does this, not a machine, so if you’ve caught us outside office hours it’ll be with you when we’re back at our desks.