
Middleham DL8 4PW
2 St. Alkeldas Road
The property
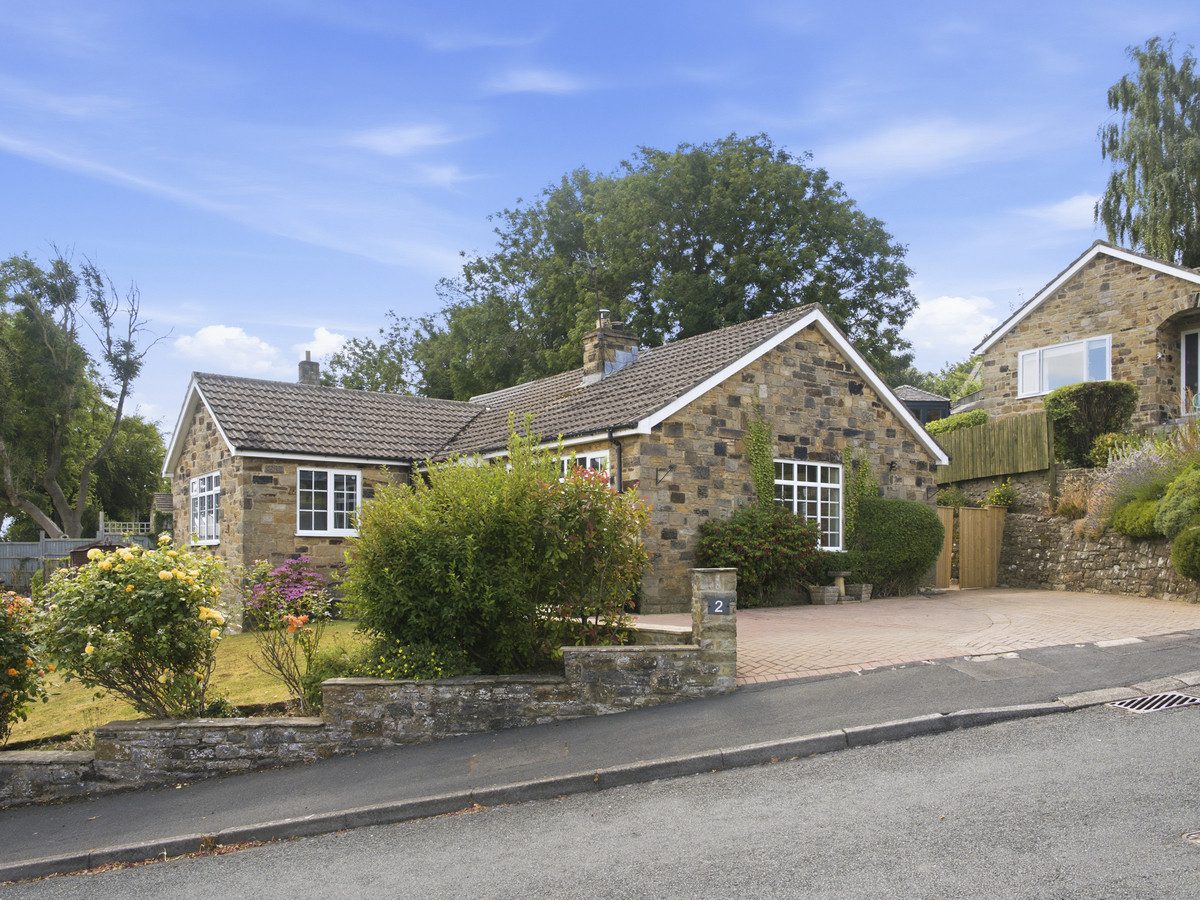
Spacious Detached Bungalow
2 St Alkeldas Road is situated in a peaceful residential setting within the historic market town of Middleham.
This beautifully presented three-bedroom detached bungalow offers spacious, light-filled accommodation, attractive gardens and ample parking, making it an ideal home for those seeking comfortable single-storey living.
Middleham is one of North Yorkshire's most desirable market towns, renowned for its impressive Norman castle, rich equestrian heritage and welcoming community. Surrounded by the breathtaking Yorkshire Dales National Park, the town offers an excellent range of amenities including a village shop, traditional pubs, cafés, primary school and scenic countryside walks, whilst the nearby market towns of Leyburn and Richmond provide a wider selection of shopping, restaurants and leisure facilities.
The bungalow itself has been lovingly maintained and is presented in immaculate condition throughout, featuring tasteful décor, quality flooring and a brand new oil boiler will also be fitted in the coming weeks.
The spacious lounge is flooded with natural light thanks to windows on three aspects and is centred around a modern wood-burning stove, creating a wonderful space to relax or entertain. The contemporary fitted kitchen is well-appointed with ample storage and workspace, while a generous conservatory leading from the 3rd bedroom, provides an additional reception area overlooking the garden.
There are two generous double bedrooms together with a versatile third bedroom, ideal as a guest room, home office or study. There is also a modern shower room.
Externally, the property enjoys low-maintenance gardens with a neatly laid lawn, attractive stone-flagged patio and lovely open views, providing the perfect spot for outdoor dining or simply enjoying the peaceful surroundings. A garage with a useful utility area, oil-fired central heating and ample driveway parking complete this exceptional home.
Early viewing is highly recommended to appreciate the quality, location and lifestyle this superb bungalow has to offer.
At a glance
- Spacious Detached Bungalow
- Brand New Oil Boiler To Be Installed
- 3 Bedrooms
- Spacious Lounge With Wood Burning Stove
- Modern Fitted Kitchen
- Shower Room
- Bright Conservatory
- Garage With Utility Area
- Low Maintenance Gardens
- Quiet Middleham Location With Ample Parking
Brand New Oil Boiler To Be Installed
Gallery
Every room, inside and out
The accommodation
A room-by-room schedule
Set out floor by floor, as a plan would read it — from the entrance hall through to the gardens beyond.
3 Bedrooms
Plans & location
Floorplans and the lie of the land
Request the video viewing
Interest piqued? Here’s what’s next.
Photographs got you this far - we picked them so they would! Our private video viewings take you further. One of our viewers will walk and talk you through 2 St. Alkeldas Road properly - inside and out, room by room, pointing out every feature and every issue as they go.
Your time is precious (and so is your fuel), so whittle your shortlist down from the sofa. We’ll get you through the door just as soon as we know how much you loved it from afar.
Request received.
One of the team will pick this up and send the video viewing of 2 St. Alkeldas Road over to you - a person does this, not a machine, so if you’ve caught us outside office hours it’ll be with you when we’re back at our desks.