
Askrigg DL8 3BJ
2 West Cottage
The property
Spacious Characterful Cottage
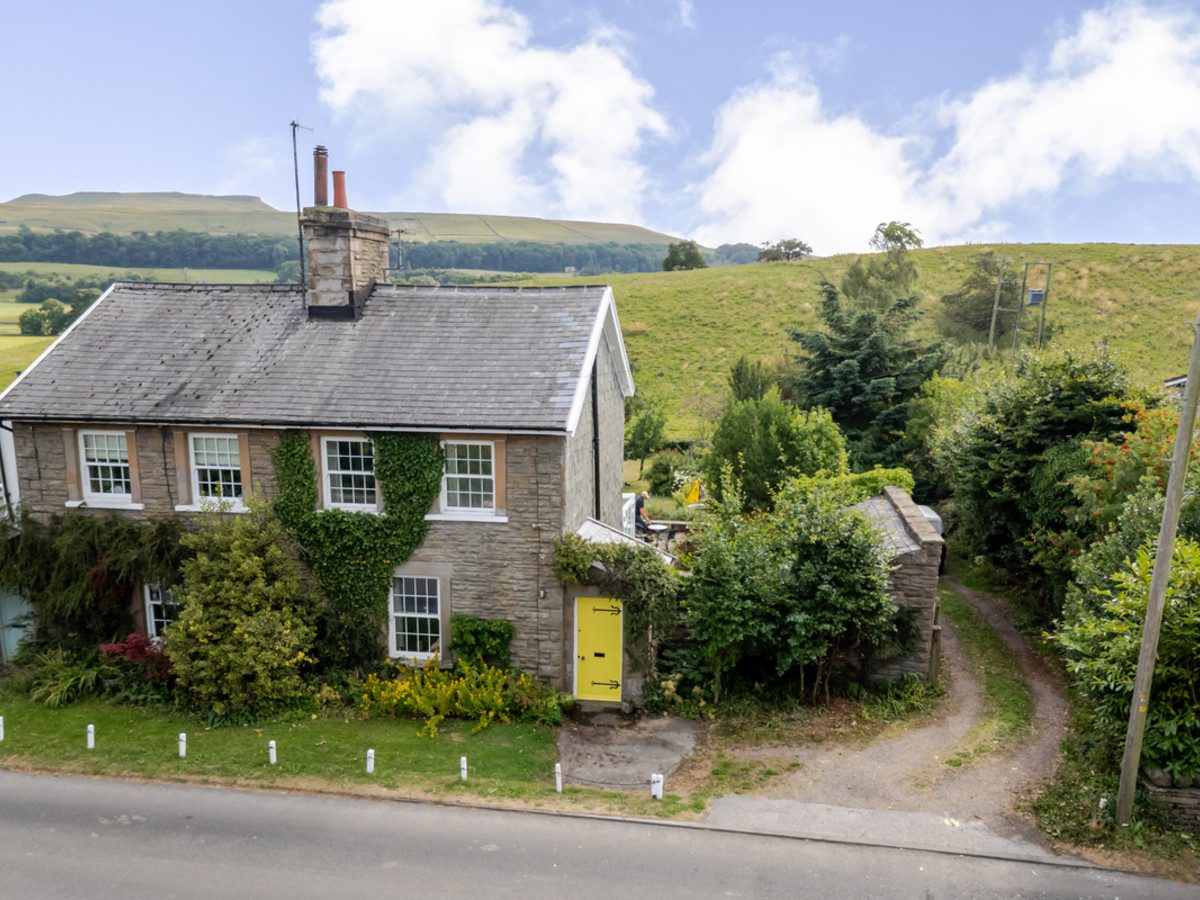
Dating back to the 1800s, 2 West Cottage is a charming traditional semi-detached railway cottage, it sits in a quiet position on the edge of the highly sought-after village of Askrigg.
Askrigg is a picturesque Yorkshire Dales village, renowned for its historic market cross, impressive parish church and attractive cobbled village green. The village offers an excellent range of amenities, including a well-regarded primary school, village shop, café, delicatessen, gift shop and three popular pubs, together with a thriving community. It is perhaps best known for its connections to All Creatures Great & Small, with many scenes from the original series filmed in the village.
The cottage offers spacious and characterful accommodation, with high ceilings, stone flooring and traditional sash windows creating a warm and welcoming atmosphere. An entrance porch leads into the cosy sitting room, featuring a cast-iron fireplace as its focal point. To the rear of the property is a generous dining kitchen with direct access to a bright conservatory, which enjoys delightful views across the garden towards Addlebrough.
Upstairs, there are two well-proportioned double bedrooms and a family bathroom.
The property has been refurbished in recent years and is presented in excellent condition throughout. Improvements include modern double-glazed sash windows, oil-fired central heating and tasteful updating that complements the cottage's original character.
Outside, to the front is a small lawn alongside the road together with a private driveway providing ample parking for at least three vehicles. To the rear is a substantial, south-facing garden, well screened for privacy and enjoying beautiful open views across the surrounding countryside towards Addlebrough. A private yard and three traditional stone-built outbuildings provide useful storage and further potential.
There is also scope to extend the property, subject to the necessary planning permissions, as the neighbouring property has successfully done.
Combining period charm, generous outside space and a wonderful village setting, 2 West Cottage offers an excellent opportunity to acquire a beautiful home in one of Wensleydale's most desirable locations.
At a glance
- Spacious Characterful Cottage
- Great Location Within Popular Dales Village
- Lovely Views To Addleborough
- Sitting Room With Open Fire
- Open Plan Dining Kitchen & Conservatory
- 2 Double Bedrooms
- House Bathroom
- Large, Rear Garden
- Outbuilings, Yard & Private Driveway
- Perfect Full Time Home Or Holiday Cottage
Great Location Within Popular Dales Village
Gallery
Every room, inside and out
The accommodation
A room-by-room schedule
Set out floor by floor, as a plan would read it — from the entrance hall through to the gardens beyond.
Lovely Views To Addleborough
Plans & location
Floorplans and the lie of the land
Request the video viewing
Interest piqued? Here’s what’s next.
Photographs got you this far - we picked them so they would! Our private video viewings take you further. One of our viewers will walk and talk you through 2 West Cottage properly - inside and out, room by room, pointing out every feature and every issue as they go.
Your time is precious (and so is your fuel), so whittle your shortlist down from the sofa. We’ll get you through the door just as soon as we know how much you loved it from afar.
Request received.
One of the team will pick this up and send the video viewing of 2 West Cottage over to you - a person does this, not a machine, so if you’ve caught us outside office hours it’ll be with you when we’re back at our desks.