
Kirkby Stephen CA17 4SF
4 Croglam Park
The property
Superb Detached Bungalow
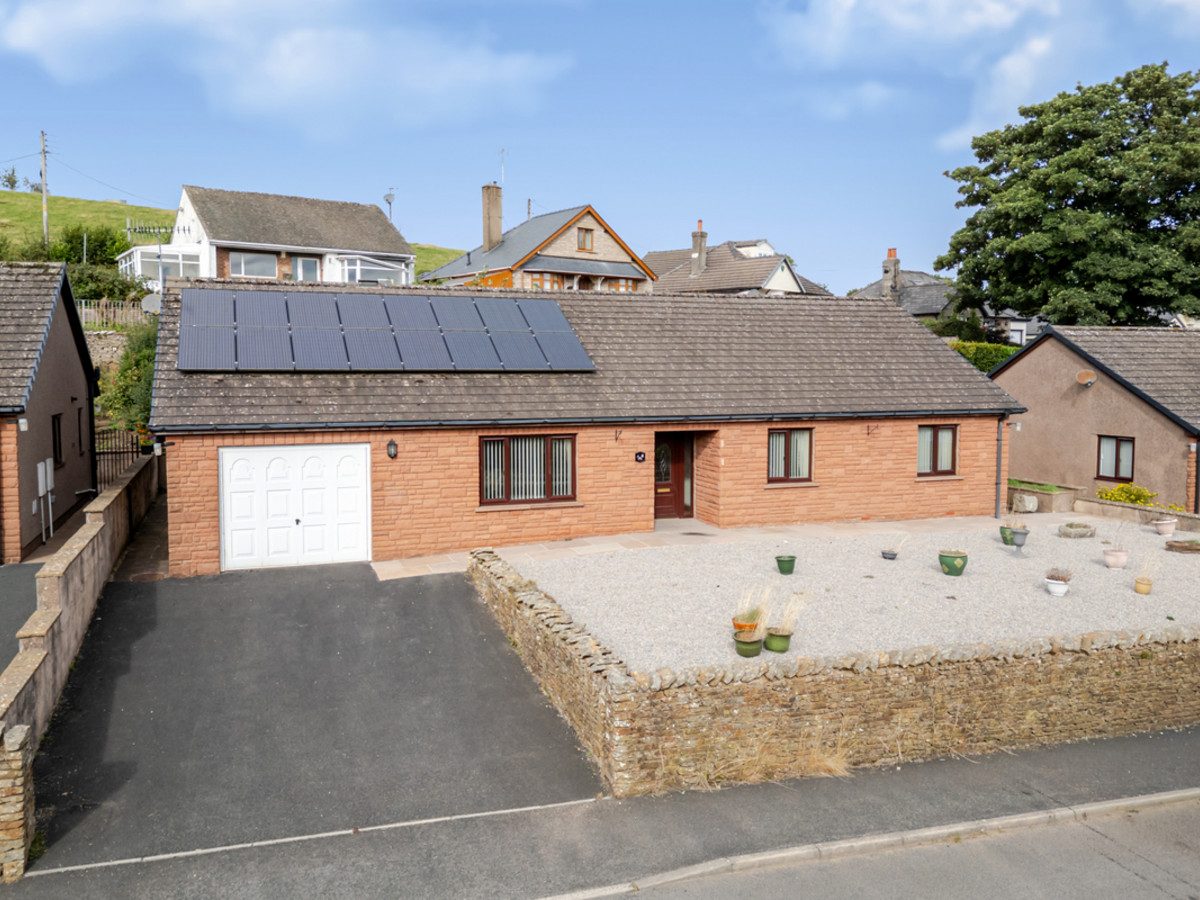
4 Croglam Park is a superb detached bungalow, occupying a quiet yet convenient location within the popular market town of Kirkby Stephen.
Kirkby Stephen is situated approximately ten miles from Junction 38 of the M6 motorway and is ideally placed for access to Kendal, Penrith, Appleby and the Lake District. The scenic Settle to Carlisle Railway is close at hand, while the Coast to Coast and Lady Anne’s Footpaths both pass through the town, providing excellent opportunities for walking and enjoying the surrounding countryside. The town offers a good range of amenities, including highly regarded primary and grammar schools, a variety of shops, restaurants and public houses, a church and chapel, and a doctor’s surgery. Kirkby Stephen also retains its traditional weekly outdoor market and agricultural auction mart.
The property benefits from gas central heating and double glazing throughout and has been thoughtfully designed to provide a well-planned layout, with well-proportioned rooms and ample storage.
The accommodation comprises a front porch leading into the entrance hall, a large kitchen/diner, utility room and integral garage. There is also a comfortable family living room, house bathroom and three double bedrooms, with the principal bedroom benefiting from an en-suite shower room.
Externally, the property is approached via a driveway providing parking for two cars. The garden is low maintenance and predominantly laid to shingle. The integral garage is fitted with an electric up-and-over door, providing space for a vehicle together with useful additional storage to the rear.
At a glance
- Superb Detached Bungalow
- Quiet Yet Convenient Location
- Popular Market Town Of Kirkby Stephen
- Spacious Kitchen/Diner
- Three Double Bedrooms
- House Bathroom & En-Suite Shower Room
- Integral Garage With Electric Door
- Driveway Parking For Two Cars
- Low-Maintenance Shingle Garden
- Ideal Family Home, Holiday Retreat Or Investment Property
Quiet Yet Convenient Location
Gallery
Every room, inside and out
The accommodation
A room-by-room schedule
Set out floor by floor, as a plan would read it — from the entrance hall through to the gardens beyond.
Popular Market Town Of Kirkby Stephen
Plans & location
Floorplans and the lie of the land
Request the video viewing
Interest piqued? Here’s what’s next.
Photographs got you this far - we picked them so they would! Our private video viewings take you further. One of our viewers will walk and talk you through 4 Croglam Park properly - inside and out, room by room, pointing out every feature and every issue as they go.
Your time is precious (and so is your fuel), so whittle your shortlist down from the sofa. We’ll get you through the door just as soon as we know how much you loved it from afar.
Request received.
One of the team will pick this up and send the video viewing of 4 Croglam Park over to you - a person does this, not a machine, so if you’ve caught us outside office hours it’ll be with you when we’re back at our desks.