
Woodhall DL8 3LA
Glen Gyle
The property
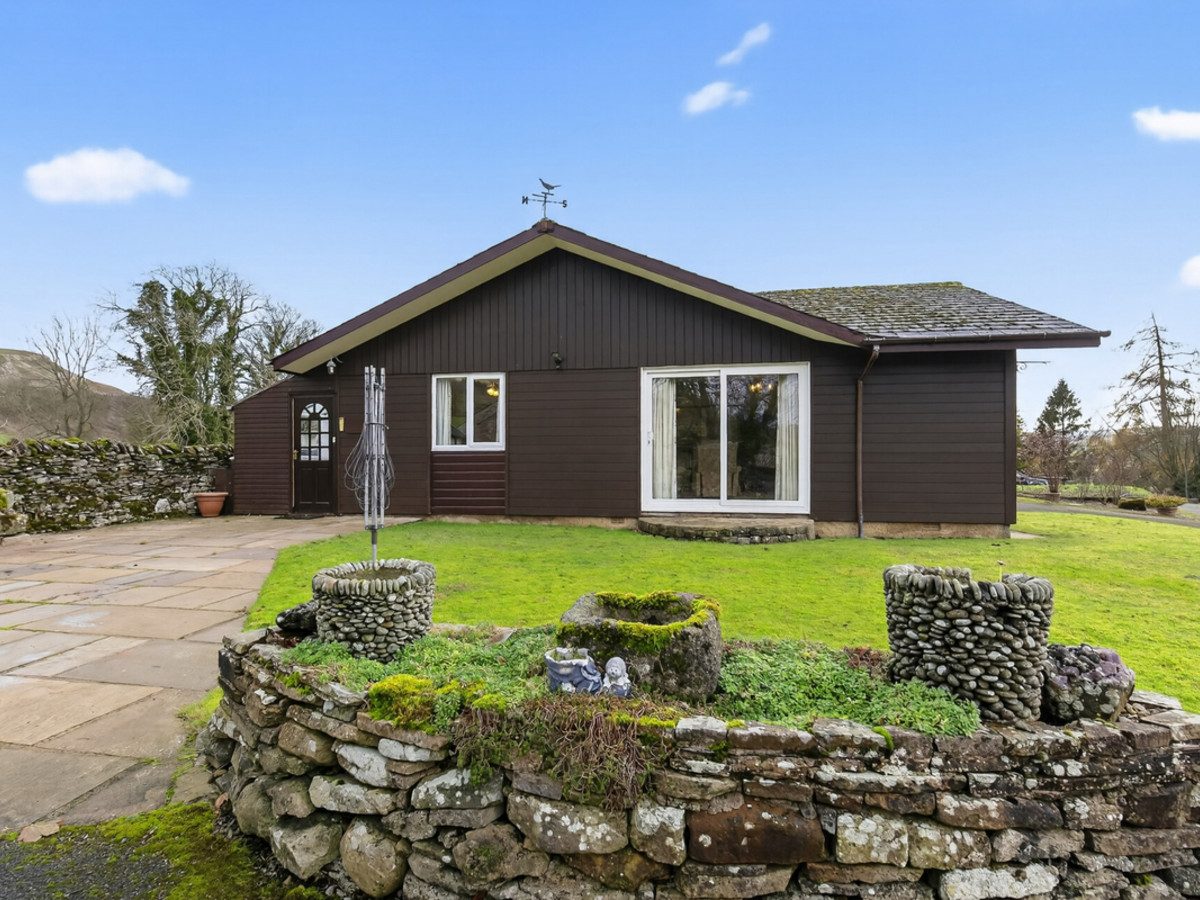
Detached Bungalow in Hamlet Location
Glen Gyle is a detached bungalow situated in the small hamlet of Woodhall, enjoying an elevated position with lovely long-distance views.
Woodhall lies midway between Askrigg and Carperby, surrounded by the beautiful scenery of the Yorkshire Dales. Just three miles away, Askrigg offers a charming village setting with its ancient village cross, notable church and cobbled central green. The village provides a good range of amenities including a primary school, village store, café, delicatessen, gift shop and three well-regarded pubs, along with several B&Bs and a strong sense of community. The area is rich in heritage and gained fame as a filming location for the much-loved 1970s television series All Creatures Great & Small. The surrounding countryside provides excellent walking opportunities for all abilities.
Built in 1968 by a reputable local company, Glen Gyle offers spacious accommodation with impressive views across the valley. The interior features a practical entrance porch, a generous living room, a well-appointed kitchen-diner and a separate utility room. There are three bedrooms, a house bathroom and an additional WC, all designed for comfortable and convenient living. The property has been very well maintained by the current vendors, and sympathetic modernisation could further enhance the home.
Externally, the property occupies an extensive wraparound plot with outstanding views of the surrounding landscape. The low-maintenance front patio is complemented by a small lawned area, and the grounds include a detached double garage together with ample off-road parking on the driveway.
Glen Gyle presents an excellent opportunity as a family home or a peaceful holiday retreat.
At a glance
- Detached Bungalow in Hamlet Location
- Stunning Views Across the Valley
- Spacious Living Room
- Large Kitchen Dining Room
- Utility Room
- Three Bedrooms
- House Bathroom & Separate W/C
- Detached Double Garage
- Ample Off Road Parking
- Ideal Family Home / Holiday Retreat
Stunning Views Across the Valley
Gallery
Every room, inside and out
The accommodation
A room-by-room schedule
Set out floor by floor, as a plan would read it — from the entrance hall through to the gardens beyond.
Spacious Living Room
Plans & location
Floorplans and the lie of the land
Request the video viewing
Interest piqued? Here’s what’s next.
Photographs got you this far - we picked them so they would! Our private video viewings take you further. One of our viewers will walk and talk you through Glen Gyle properly - inside and out, room by room, pointing out every feature and every issue as they go.
Your time is precious (and so is your fuel), so whittle your shortlist down from the sofa. We’ll get you through the door just as soon as we know how much you loved it from afar.
Request received.
One of the team will pick this up and send the video viewing of Glen Gyle over to you - a person does this, not a machine, so if you’ve caught us outside office hours it’ll be with you when we’re back at our desks.