
Redmire DL8 4ED
Penmead, Priory Close
The property
Stunning, Detached House in Sought After Village Location
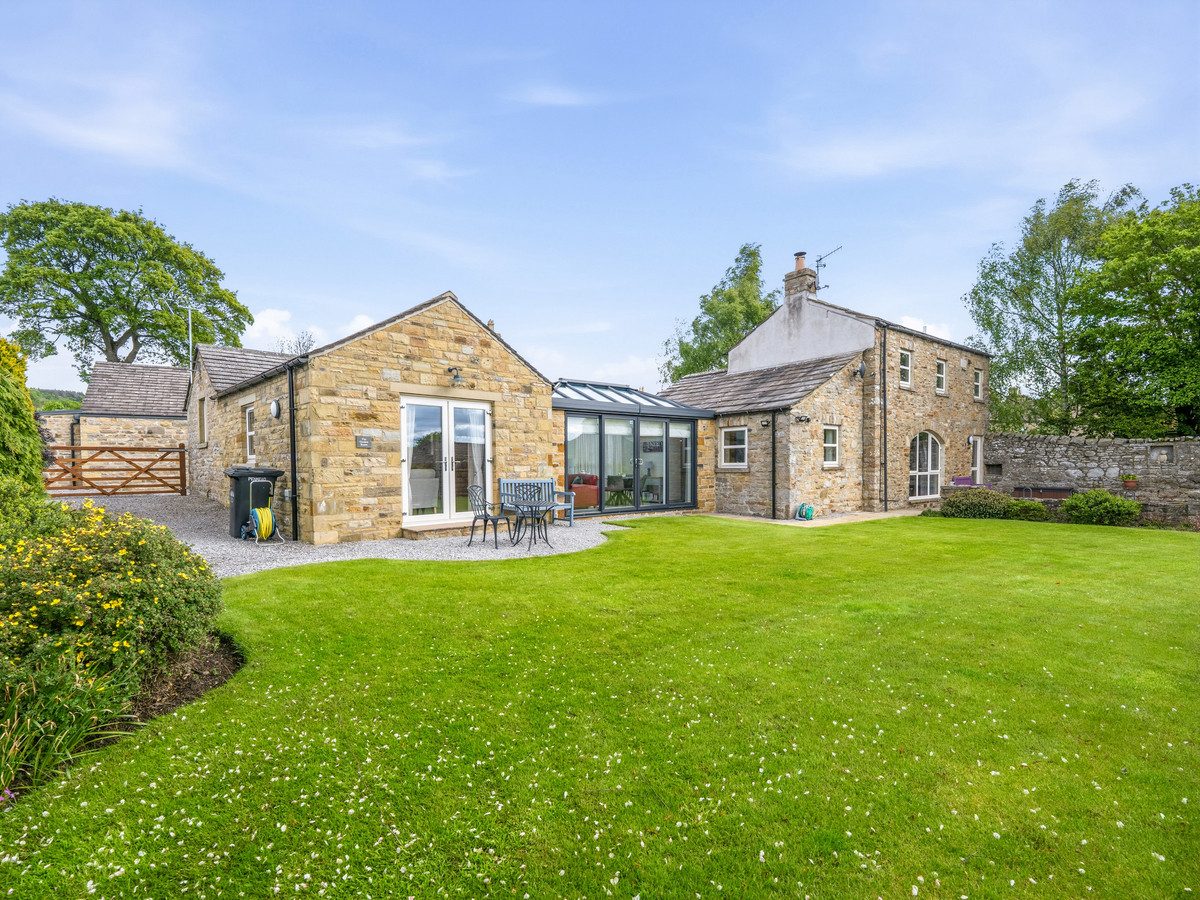
Nestled in the heart of the ever-popular village of Redmire, Penmead is a fabulous and substantial contemporary barn conversion offering spacious, versatile accommodation together with stunning south-facing gardens, a paddock and breath-taking views towards Penhill.
Combining character, charm and practicality, this impressive home enjoys a peaceful village setting whilst remaining just four miles from the thriving market town of Leyburn.
Redmire is a highly sought-after Wensleydale village with a strong community spirit and an excellent range of local amenities including a well-regarded public house, church, active village hall and superb countryside walks in every direction. The village is also home to the famous Wensleydale Railway, now operating as a popular heritage attraction. Nearby Leyburn provides primary and secondary schooling, doctors’ surgery, independent shops, cafés, restaurants, pubs and a traditional weekly market.
The accommodation is both generous and flexible, making the property ideal for family living, entertaining or those seeking adaptable space for guests or home working.
The ground floor offers a range of spacious and versatile rooms. A welcoming entrance hall leads to a well-appointed kitchen, a useful utility room, and a magnificent lounge featuring a wood-burning stove and a large arched window that frames stunning views. In addition, there is a further reception room, currently used as a sitting room, offering excellent flexibility as a potential fourth bedroom, snug, or home office. Furthermore, the beautiful sun room—an attractive recent addition to the property—connects to the garden room or third double bedroom, which benefits from a modern en-suite shower room.
To the first floor are two well-proportioned double bedrooms, including a spacious principal bedroom and a second bedroom with ensuite facilities, together with a family bathroom. The property further benefits from modern electric heating, underfloor heating and double glazing throughout.
Externally, Penmead continues to impress. To the front is an attractive cobbled seating area with flagged pathway leading to the entrance, while a large gravelled driveway provides ample parking for several vehicles. A superb garage with timber doors, power and lighting offers excellent storage and workshop potential.
The extensive south-facing rear garden enjoys truly fantastic views towards Penhill and is mainly laid to lawn with beautifully manicured flower beds, established shrubs and planted borders. A flagged patio seating area provides the perfect spot for outdoor dining and entertaining, while a handy storage shed with power and lighting adds further practicality. Beyond the garden lies a useful paddock suitable for a variety of uses, together with an additional gated gravel driveway to the side providing further generous parking.
Penmead is a rare opportunity to acquire a substantial and beautifully positioned village home in one of Wensleydale’s most desirable locations.
At a glance
- Stunning, Detached House in Sought After Village Location
- Paddock & Powered Shed
- Superb Views To Penhill
- Flexible 3/4 Bedroom Layout
- Spacious Lounge With Log Burner
- Kitchen, Sunroom & Separate Utility
- Bathroom & 2 Ensuite Shower Rooms
- Large South-Facing Garden
- Garage & Ample Private Parking
- Underfloor Heating & Double Glazing
Paddock & Powered Shed
Gallery
Every room, inside and out
The accommodation
A room-by-room schedule
Set out floor by floor, as a plan would read it — from the entrance hall through to the gardens beyond.
Superb Views To Penhill
Plans & location
Floorplans and the lie of the land
Request the video viewing
Interest piqued? Here’s what’s next.
Photographs got you this far - we picked them so they would! Our private video viewings take you further. One of our viewers will walk and talk you through Penmead properly - inside and out, room by room, pointing out every feature and every issue as they go.
Your time is precious (and so is your fuel), so whittle your shortlist down from the sofa. We’ll get you through the door just as soon as we know how much you loved it from afar.
Request received.
One of the team will pick this up and send the video viewing of Penmead over to you - a person does this, not a machine, so if you’ve caught us outside office hours it’ll be with you when we’re back at our desks.