
Gayle DL8 3SD
Rose Cottage
The property
Spacious Detached Dales Cottage
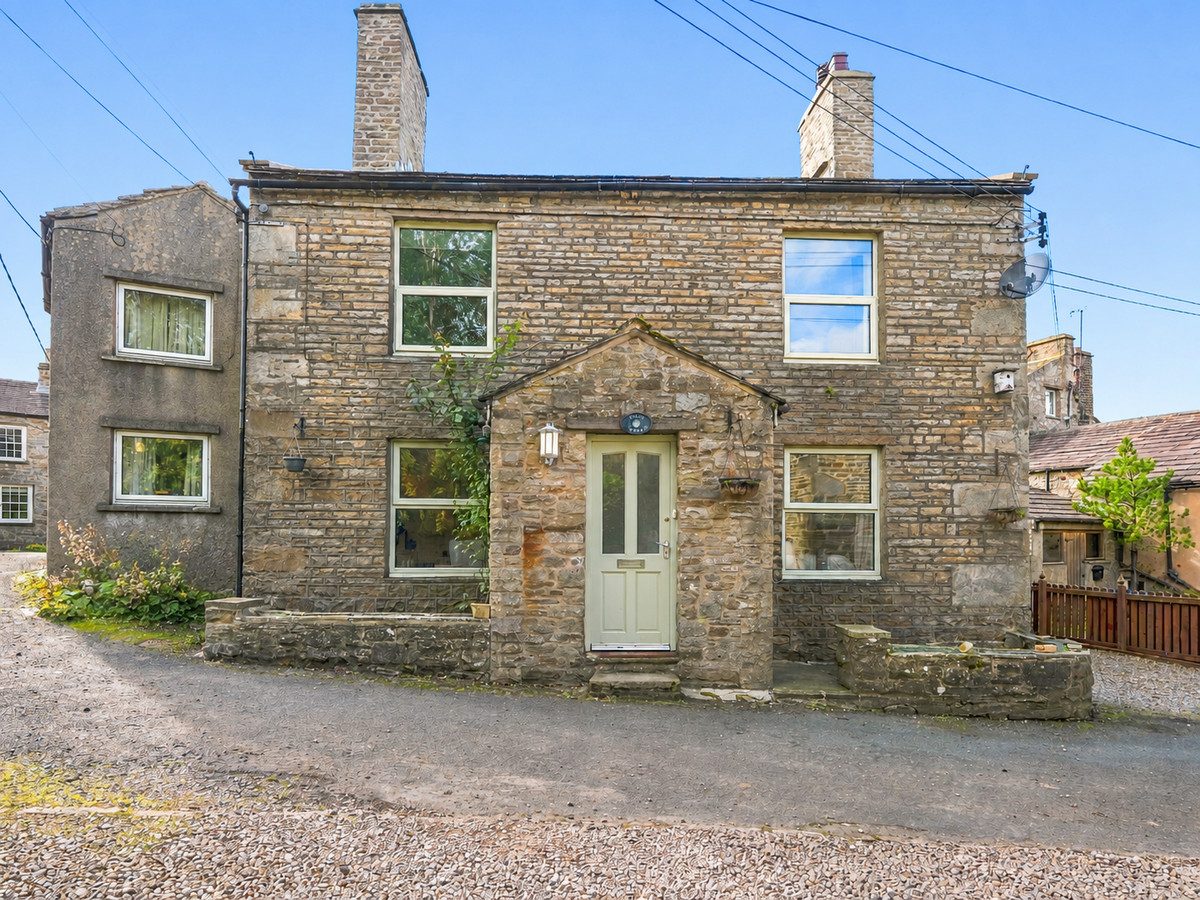
Rose Cottage is a spacious detached home situated in a quiet location within the village of Gayle.
Gayle is a small, picturesque village just outside Hawes, it's known for its traditional stone cottages, the flowing Gayle Beck, and the historic Gayle Mill. Hawes is within walking distance and offers an excellent range of shops, restaurants, tearooms and public houses, together with a primary school, church, bank and doctors’ surgery, supporting a thriving and active community. The town retains its traditional weekly outdoor market and remains a popular destination for both tourists and locals alike. The surrounding countryside provides superb walks and far-reaching views in every direction, making this an exceptional setting in which to live.
The cottage is believed to date back to 1700's when it was built for the manager of the cotton mill. The cottage has been modernised throughout and offers spacious accommodation. On the ground floor is a cosy sitting room with beams and a multi fuel stove, a separate dining room, utility, cloakroom and modern fitted dining kitchen at the rear. Upstairs are four bedrooms, one king size, two doubles and a single room. The master has a en suite shower room and there is a family bathroom.
Outside, to the front is a small cottage style garden, ideal for bench and potted plants. At the rear is an enclosed, private flagged patio garden and a stone built garden store.
Rose Cottage is currently operated as a successful Airbnb holiday let, achieving consistently high occupancy of around 60% during 2026. The business could be continued by a new owner, if desired.
Whether you're seeking a successful investment, a holiday retreat, or a wonderful full-time home, Rose Cottage is a superb Yorkshire Dales property in an exceptional location.
At a glance
- Spacious Detached Dales Cottage
- Quiet Location
- Dating Back To The 1700s
- Cosy Sitting Room With Beams & Multi-Fuel Stove
- Modern Fitted Dining Kitchen
- Master Bedroom With En-Suite
- Four Bedrooms, Three Doubles
- Currently Run As A Successful Airbnb
- Private Enclosed Rear Patio Garden
- Chain Free
Quiet Location
Gallery
Every room, inside and out
The accommodation
A room-by-room schedule
Set out floor by floor, as a plan would read it — from the entrance hall through to the gardens beyond.
Dating Back To The 1700s
Plans & location
Floorplans and the lie of the land
Request the video viewing
Interest piqued? Here’s what’s next.
Photographs got you this far - we picked them so they would! Our private video viewings take you further. One of our viewers will walk and talk you through Rose Cottage properly - inside and out, room by room, pointing out every feature and every issue as they go.
Your time is precious (and so is your fuel), so whittle your shortlist down from the sofa. We’ll get you through the door just as soon as we know how much you loved it from afar.
Request received.
One of the team will pick this up and send the video viewing of Rose Cottage over to you - a person does this, not a machine, so if you’ve caught us outside office hours it’ll be with you when we’re back at our desks.