
Bellerby DL8 5QG
The Garage
The property
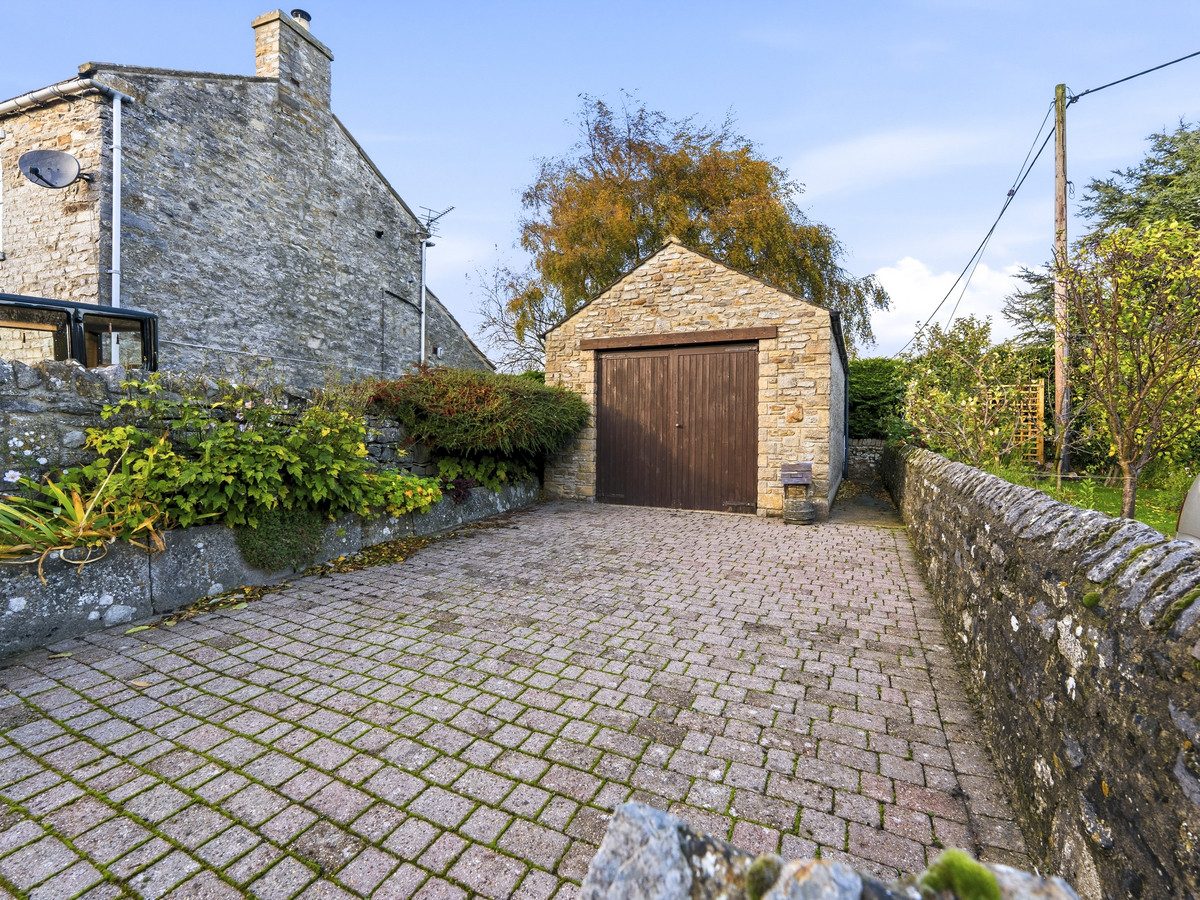
Detached Stone-Built Garage
Situated in the sought-after Yorkshire Dales village of Bellerby, this substantial detached stone-built garage offers a rare opportunity for a variety of uses.
Bellerby is a popular village, and has a good community with pub, church, and village hall. Schools and shops are only two miles away in the market town of Leyburn. It is ideally situated for commuting around Yorkshire and the North East, or for visiting both the Yorkshire Dales and North York Moors.
Not only does the building provide excellent vehicular storage, it also offers, approximately 230 sq ft of versatile internal space, with mains electricity and lighting. A generous block-paved area to the front provides off-road parking and additional space for vehicles.
There is currently no gas, water or drainage connected to the building, although utility connections may be possible, subject to the necessary investigations and consents.
Depending on the intended use, the building may offer scope for alternative uses in the future, although buyers should make their own enquiries with the relevant authorities regarding planning permission, building regulations and the suitability of the building for their intended use.
At a glance
- Detached Stone-Built Garage
- Excellent Vehicular Storage
- Approximately 230 Sq Ft Of Internal Space
- Mains Electricity Connected
- Generous Block-Paved Parking Area
- Versatile Storage Or Workshop Space
- Potential For Alternative Uses, Subject To Consent
- Situated In The Popular Dales Village Of Bellerby
Documents
Excellent Vehicular Storage
Gallery
Every room, inside and out
The accommodation
A room-by-room schedule
Set out floor by floor, as a plan would read it — from the entrance hall through to the gardens beyond.
Approximately 230 Sq Ft Of Internal Space
Plans & location
Floorplans and the lie of the land
Request the video viewing
Interest piqued? Here’s what’s next.
Photographs got you this far - we picked them so they would! Our private video viewings take you further. One of our viewers will walk and talk you through The Garage properly - inside and out, room by room, pointing out every feature and every issue as they go.
Your time is precious (and so is your fuel), so whittle your shortlist down from the sofa. We’ll get you through the door just as soon as we know how much you loved it from afar.
Request received.
One of the team will pick this up and send the video viewing of The Garage over to you - a person does this, not a machine, so if you’ve caught us outside office hours it’ll be with you when we’re back at our desks.