
Mickleton DL12 0JF
The Poplars
The property
Superb Detached Home
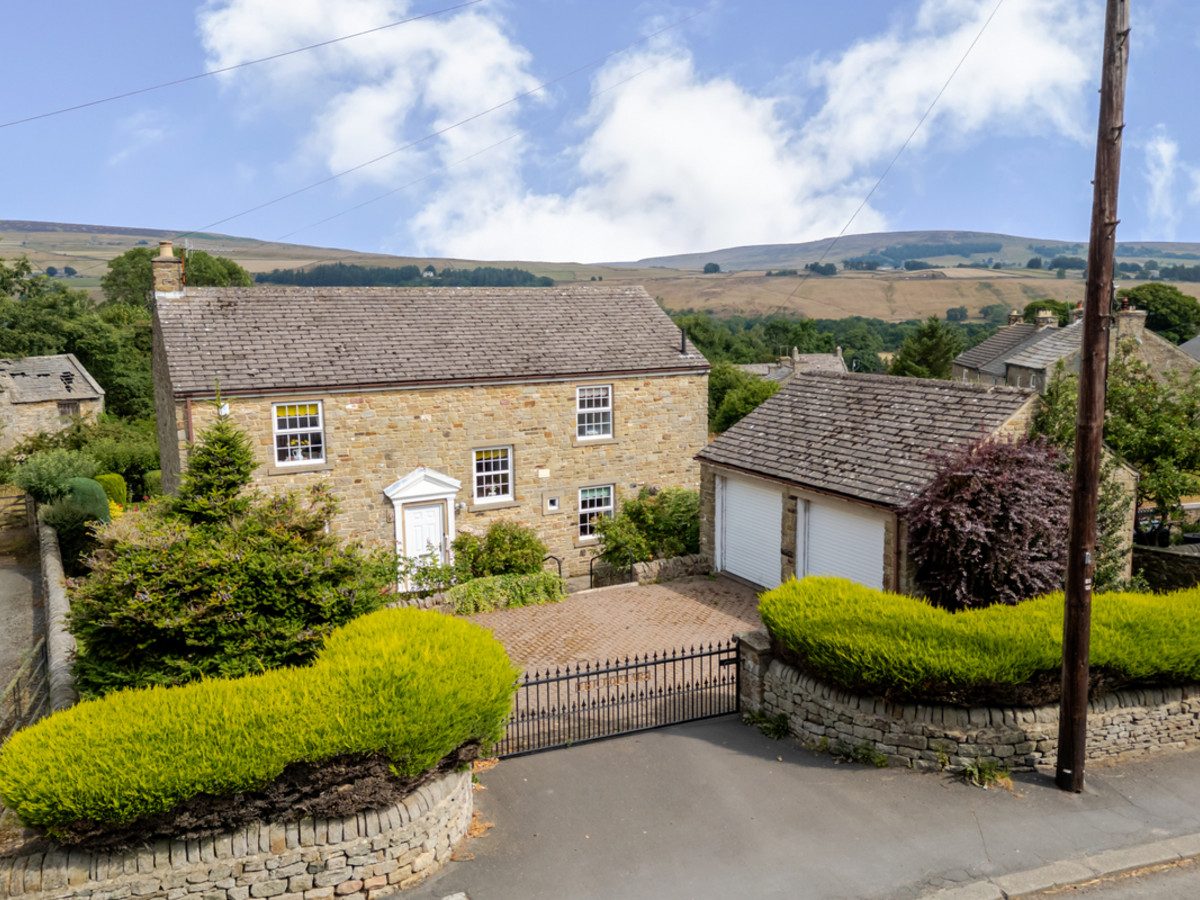
The Poplars is an impressive and substantial detached home, occupying a generous position within the picturesque and highly regarded Teesdale village of Mickleton.
Mickleton is a popular village with a strong and welcoming community, surrounded by beautiful countryside and offering a wonderful selection of walks directly from the village. The village benefits from a local pub, petrol station and an active community hall, while the surrounding area lies within the North Pennines Area of Outstanding Natural Beauty and includes a Site of Special Scientific Interest.
For a wider range of amenities, the nearby market town of Barnard Castle and the village of Middleton-in-Teesdale offer a good selection of shops, pubs, restaurants, schools and medical facilities. The area also enjoys excellent transport links, with convenient access to the A66, A1 and M6, together with railway stations at Kirkby Stephen and Darlington.
Built in the 1990s, The Poplars offers spacious and versatile accommodation arranged over two floors, with a practical layout ideally suited to family life.
On the ground floor a generous and welcoming reception hall provides an attractive first impression, with a turned staircase. The bright and spacious sitting room enjoys views over the rear garden and features doors opening directly onto the outside space, creating a natural connection between the house and garden.
There is a separate dining room, a good-sized family kitchen, useful utility room and downstairs cloakroom.
To the first floor are four well-proportioned double bedrooms. The master bedroom benefits from its own en suite shower room, while the remaining bedrooms are served by a family bathroom.
Externally, the property is approached via a gated driveway providing ample parking for several vehicles. A substantial double garage offers excellent storage and parking, with additional space to the side providing the potential to create further parking if required.
The front garden is well screened by established hedging, while the enclosed rear garden has been thoughtfully landscaped to provide a combination of patio, lawn and a productive vegetable plot.
The Poplars is a substantial and well-appointed detached home, offering generous accommodation, excellent outside space and a superb setting within the beautiful Teesdale countryside. Equally suited to family living or as an investment opportunity, this is a property with considerable appeal and scope.
At a glance
- Superb Detached Home
- Popular Teesdale Village
- 4 Double Bedrooms
- House & En Suite Bathrooms
- Large Sitting Room With Double Doors To Garden
- Kitchen & Dining Room
- Utility & Cloakroom
- Double Garage & Gated Driveway Parking
- Lovely Rear Gardens With Long Distant Views
- Perfect Family Home In Desirable Village Location
Popular Teesdale Village
Gallery
Every room, inside and out
The accommodation
A room-by-room schedule
Set out floor by floor, as a plan would read it — from the entrance hall through to the gardens beyond.
4 Double Bedrooms
Plans & location
Floorplans and the lie of the land
Request the video viewing
Interest piqued? Here’s what’s next.
Photographs got you this far - we picked them so they would! Our private video viewings take you further. One of our viewers will walk and talk you through The Poplars properly - inside and out, room by room, pointing out every feature and every issue as they go.
Your time is precious (and so is your fuel), so whittle your shortlist down from the sofa. We’ll get you through the door just as soon as we know how much you loved it from afar.
Request received.
One of the team will pick this up and send the video viewing of The Poplars over to you - a person does this, not a machine, so if you’ve caught us outside office hours it’ll be with you when we’re back at our desks.