Character Features Including Exposed Beams And Trusses
Well-Appointed Kitchen Perfect For Entertaining
Four Double Bedrooms
Low Maintenance East Facing Patio
Private Parking And Additional Communal Parking
Ideal Family Home In A Sought-After Location
Chain Free
Description
Guide Price £320,000 - £360,000.
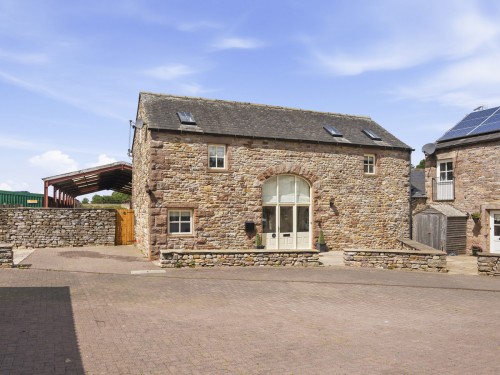
4 Westwood Barn is an exceptionally presented barn conversion, situated within a private and exclusive complex in the desirable village of Brough Sowerby.
The village offers a peaceful rural setting combined with excellent connectivity and a welcoming, close-knit community. Ideally positioned between the popular market town of Kirkby Stephen and the neighbouring village of Brough, the location provides the perfect balance of countryside living with convenient access to everyday amenities, schooling and transport links.
Brough offers a village shop, primary school, outreach post office and hotel, while regular bus services provide links to Kendal and Penrith. The property is also within the catchment area for the highly regarded Kirkby Stephen and Appleby Grammar Schools, making it an excellent choice for families. The renowned SettleâCarlisle railway line is easily accessible from both Kirkby Stephen and Appleby.
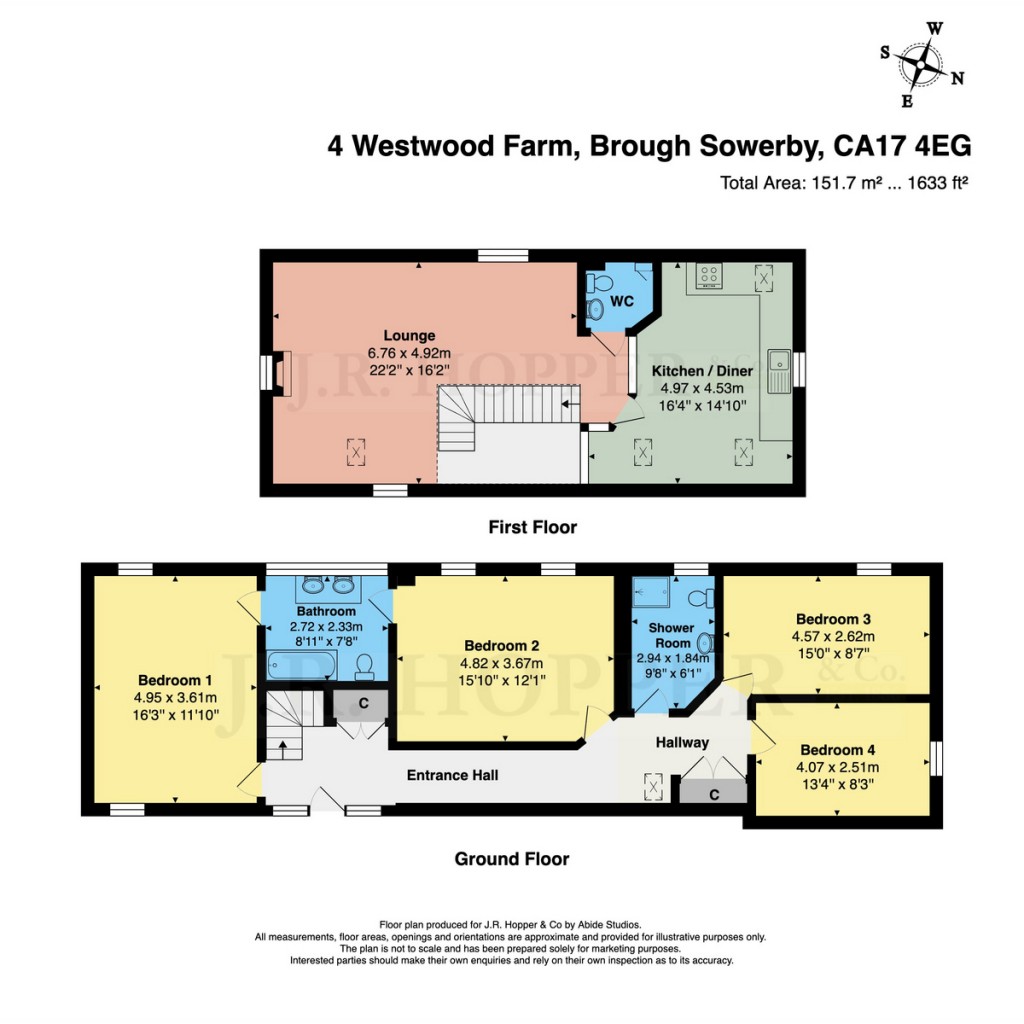
Offering spacious and versatile accommodation arranged over two floors, 4 Westwood Barn provides four double bedrooms to the ground floor. The principal bedroom benefits from a Jack and Jill bathroom, while a separate wet room serves the remaining bedrooms.
To the first floor is an impressive open-plan living kitchen diner, featuring exposed beams and trusses, creating a wonderful sense of character and space. The well-appointed kitchen is perfectly suited for both everyday living and entertaining.
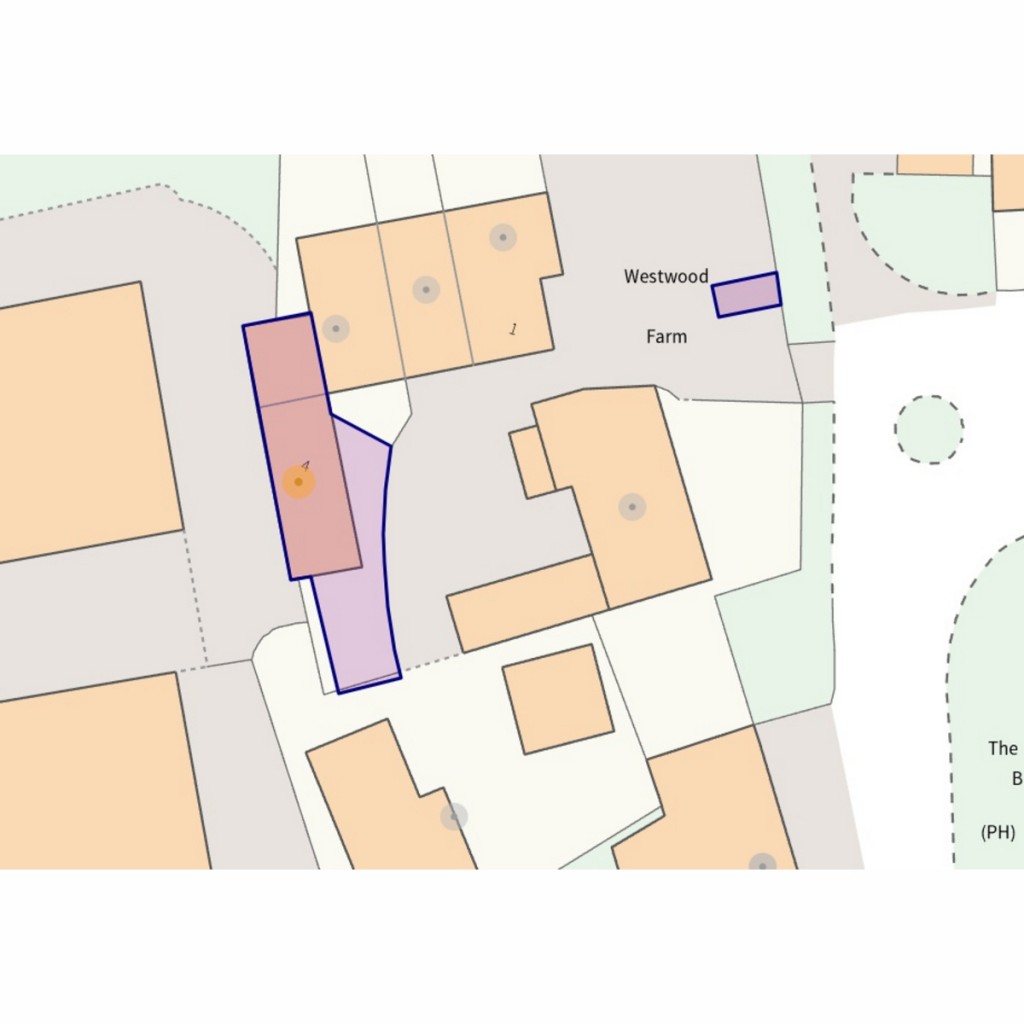
Externally, the property benefits from a low-maintenance east-facing patio area with parking, along with an additional parking space within the communal parking area. A convenient access gate from the parking area provides maintenance access to the rear of the property via the neighbouring farmyard.
4 Westwood Barn would make an exceptional family home, offering character, space and modern living in a sought-after rural location.
Ground Floor
Entrance Hall
Tiled flooring & solid wood flooring throughout. Underfloor heating. Downlights. Built in under stairs storage. Large built in cupboard housing heating system. Large glazed door & windows to the front.
Bedroom One
Large double bedroom. Fitted carpet. Underfloor heating. Two windows over dual aspects bringing in lots of natural light.
Jack & Jill Bathroom
Tiled flooring. Underfloor heating. Downlights. Extractor fan. Part tiled walls. W/C. Double wash basins in vanity stand. Bath with shower over. Heated towel rail. Large frosted window to the rear.
Bedroom Two
Rear double bedroom. Fitted carpet. Underfloor heating. Two frosted windows to the rear.
Bedroom Three
Rear double bedroom. Fitted carpet. Underfloor heating. Frosted window to the rear.
Bedroom Four
Front double bedroom. Fitted carpet. Underfloor heating. Frosted window to the side of the property.
Shower Room
Full wet room. Tiled flooring. Underfloor heating. Downlights. Extractor fan. Fully tiled walls. W/C. Wash basin. Heated towel rail. Frosted window to the rear.
First Floor
Stairs
Turned staircase with fitted carpet.
Living Room
Fitted carpet. Underfloor heating. Exposed beams and trusses. TV point. Wall mounted electric fire. Three windows over three aspects. Velux window.
W/C
Fitted carpet. Underfloor heating. Extractor fan. Part panelled walls. Built in shelving & storage. W/C. Wash basin.
Kitchen Diner
Solid wood flooring. Underfloor heating. Exposed beams and trusses. Part tiled walls. Good range of wall and base units. Integrated, electric oven, gas hob, extractor fan. Composite sink and drainer. Space for freestanding fridge freezer. Window to the front. Velux window.
Outside
Front
East facing low maintenance patio area.
Rear
Access to the rear of the property for maintenance purposes is provided via the neighbouring farmyard.
Parking
There is a low maintenance parking area at the side of the property with gated access to the rear of the property. A further parking space is provided in parking area to the front of the complex.
Agents Notes
Mains electric & water.
Private sewerage via a waste treatment plant shared with neighbouring properties. A yearly maintenance fee between £400 & £700 is payable for the upkeep of communal areas and the treatment plant.
LPG gas central heating, underfloor heating & double glazing throughout.
Flood Risk: Stated as low risk with no known history of flooding.
Should a purchaser(s) have an offer accepted on a property marketed by J.R. Hopper & Co., they will need to undertake an AML check. We require this to meet our obligation under AML regulations and it is a legal requirement. We use a specialist third party service, provided by Lifetime Legal, to verify your identity. The cost of these checks is £60 (including VAT) per purchase, payable in advance directly to Lifetime Legal, when an offer is agreed and prior to a sales memorandum being issued. This charge is non-refundable under any circumstances.
If you have any questions or wish to arrange a viewing of this property