Oil Fired Central Heating & Double Glazing Throughout
Ideal Holiday Home Or Investment
Chain Free
Description
Guide Price £240,000 - £250,000
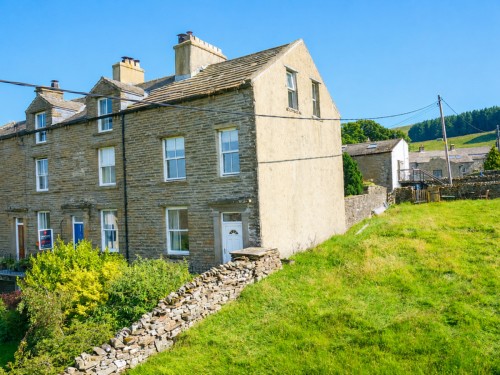
1 Prospect View is a beautifully presented end-of-terrace cottage, situated in the charming village of Burtersett with lovely long distant views over the Upper Dales.
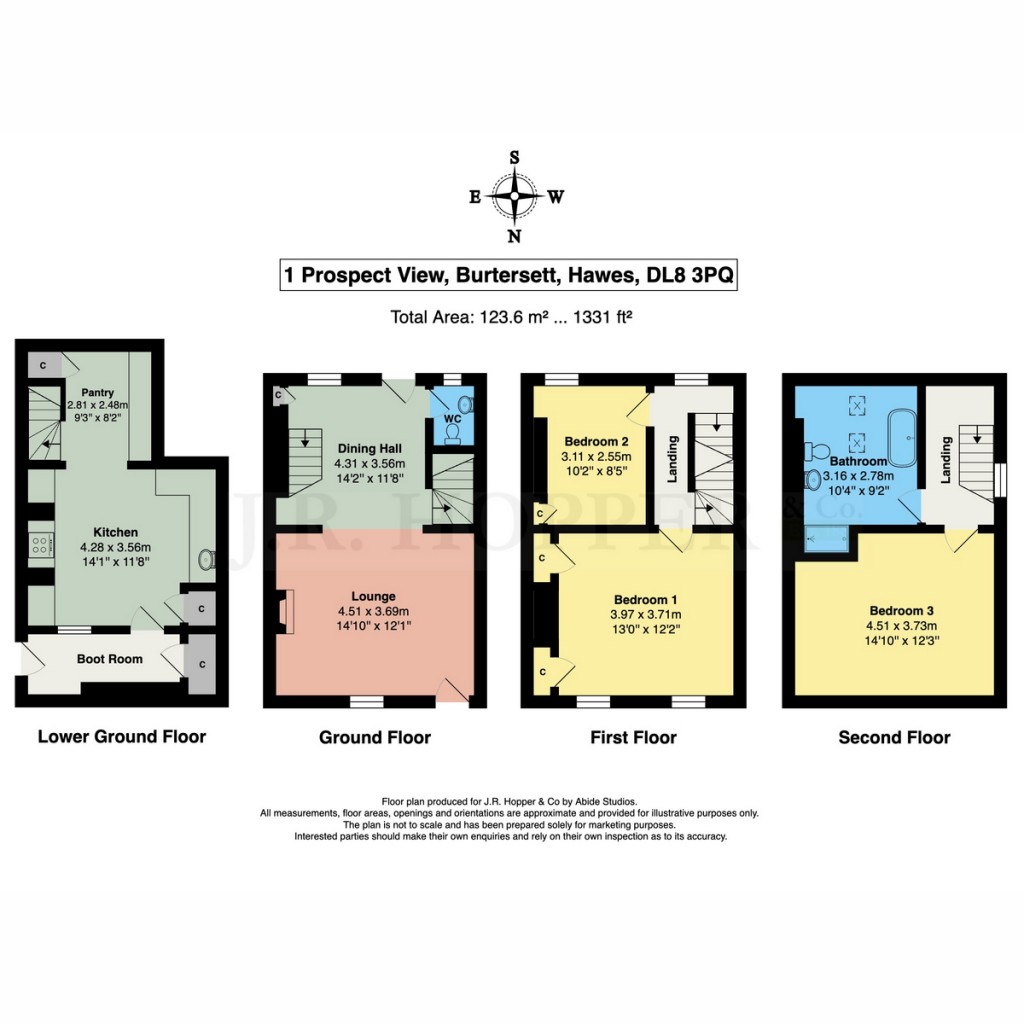
Arranged over four floors, 1 Prospect View provides spacious and practical accommodation. The lower ground floor features a boot room leading through to a contemporary kitchen diner. The ground floor features a bright and welcoming living room that flows through to a formal dining room, as well as a convenient downstairs W/C and a useful coat cupboard. On the first floor are two bedrooms, including a front-facing double bedroom with impressive far-reaching views, and a single bedroom which could also serve as a home office or dressing room. Upstairs, on the third floor is an attic double bedroom and house bathroom.
Externally, a balcony at the front of the properties creates a lovely sitting space to admire the views. While the garden is not included within the property ownership, residents have the benefit of its use, providing a pleasant outdoor space to enjoy the surrounding countryside.
1 Prospect View would make an ideal family home, holiday retreat or investment opportunity, offering a rare combination of character, location and stunning Yorkshire Dales surroundings.
Lower Ground Floor
Kitchen Diner
Stone flagged flooring with underfloor heating. Exposed beams. Downlights. Part tiled walls. Wall units. Complementary worktops. Stainless steel sink and drainer. Built in storage cupboards. Under stairs storage cupboard. Alcove housing double oven & gas hob. Plumbing for washing machine and dishwasher. UPVC glazed door into the boot room.
Living Room
Solid wood flooring. Two alcoves with stone shelving. TV point. Multi fuel stove on stone hearth. Radiator. Window to the front with long distance views.
Dining Room
Solid wood flooring. Built in storage cupboard. Radiator. Window to the rear. UPVC glazed external door to the rear.
WC
Tiled flooring. Pitched ceiling. W/C. Wash basin. Frosted window to the rear.
First Floor
Stairs & Landing
Turned stone staircase. Solid wood flooring. Downlights. Window to the rear of the property overlooking the garden.
Bedroom 1
Front double bedroom. Fitted carpet. Two built in wardrobes. Radiator. Two windows one with seating with far reaching views.
Bedroom 2
Rear single bedroom. Solid wood flooring. Built in wardrobe. Alcove with shelving. Radiator. Window to the rear overlooking the garden.
Second Floor
Stairs & Landing
Turned stone staircase. Fitted carpet on the landing. Pitched ceiling. Window to the side of the property with amazing views.
Bedroom 3
Front double bedroom. Fitted carpet. Pitched ceiling. Exposed beams. Loft access. Alcove with shelving. Radiator. Window to the side with amazing far reaching views.
Bathroom
Modern family bathroom. LVT flooring. Pitched ceiling. Exposed beams. Downlights. Alcove with built in storage & shelving. W/C. Wash basin in vanity unit. Freestanding roll top bath. Shower cubicle with Rainfall shower. Radiator. Two Velux windows.
Agents Notes
Mains electrics, water & drainage.
Oil central heating & double glazed UPVC sash windows throughout.
LPG tanks supply the gas hob.
Flood Risk: Very Low
Broadband: Basic 25 Mbps
Ultrafast 1800 Mbps
Anti-Money Laundering (AML) Checks
Should a purchaser(s) have an offer accepted on a property marketed by J.R. Hopper & Co., they will need to undertake an AML check. We require this to meet our obligation under AML regulations and it is a legal requirement. We use a specialist third party service, provided by Lifetime Legal, to verify your identity. The cost of these checks is £60 (including VAT) per purchase, payable in advance directly to Lifetime Legal, when an offer is agreed and prior to a sales memorandum being issued. This charge is non-refundable under any circumstances.
If you have any questions or wish to arrange a viewing of this property